
For architects & specifiers
Engineered. Tested. Certified.
AAC panel systems with the fire, acoustic and thermal data - and the CAD, BIM and CodeMark documentation - to write straight into your specification.
Why architects specify Walsc
Performance, by the numbers
Every claim is a figure tied to the standard it is tested against - ready to lift straight into a specification.
Fire
Non-combustible autoclaved aerated concrete core - it will not burn or feed a fire.
Tested to AS 1530.4 · AS 5113
Acoustic
Dense, sound-absorbing panels deliver intertenancy separation without secondary linings.
Tested to AS ISO 717.1
Thermal
High thermal mass holds a steady internal temperature and lifts the whole-of-wall R-value.
NCC 2025 · Section J
Durability
Steel-reinforced panels resist rot, warping and termites - a low-maintenance envelope.
CodeMark CM40331-40424
Technical specifications
The numbers, on the landing page
Indicative data for layout review - confirm against the current data sheet for each system.
View full data sheetCAD & document downloads
Pull it straight into your model
CAD Details Library - standard connections
DWG · 45.2 MB
Junction & penetration details
DXF · 12.1 MB
BIM Objects - Revit families & IFC
RVT / IFC · 78.5 MB
Technical Manual - load tables & engineering data
PDF · 12.8 MB
75mm Panel Light - Product Data Sheet
PDF · 2.1 MB
Installation Guide - wall systems
PDF · 8.3 MB
CodeMark Certificate of Conformity
PDF · 4.1 MB
Acoustic Test Report - Rw / STC
PDF · 5.5 MB
Compliance & certification
Pre-approved for certifier review
Independently certified under the CodeMark scheme to the National Construction Code and the relevant Australian Standards.
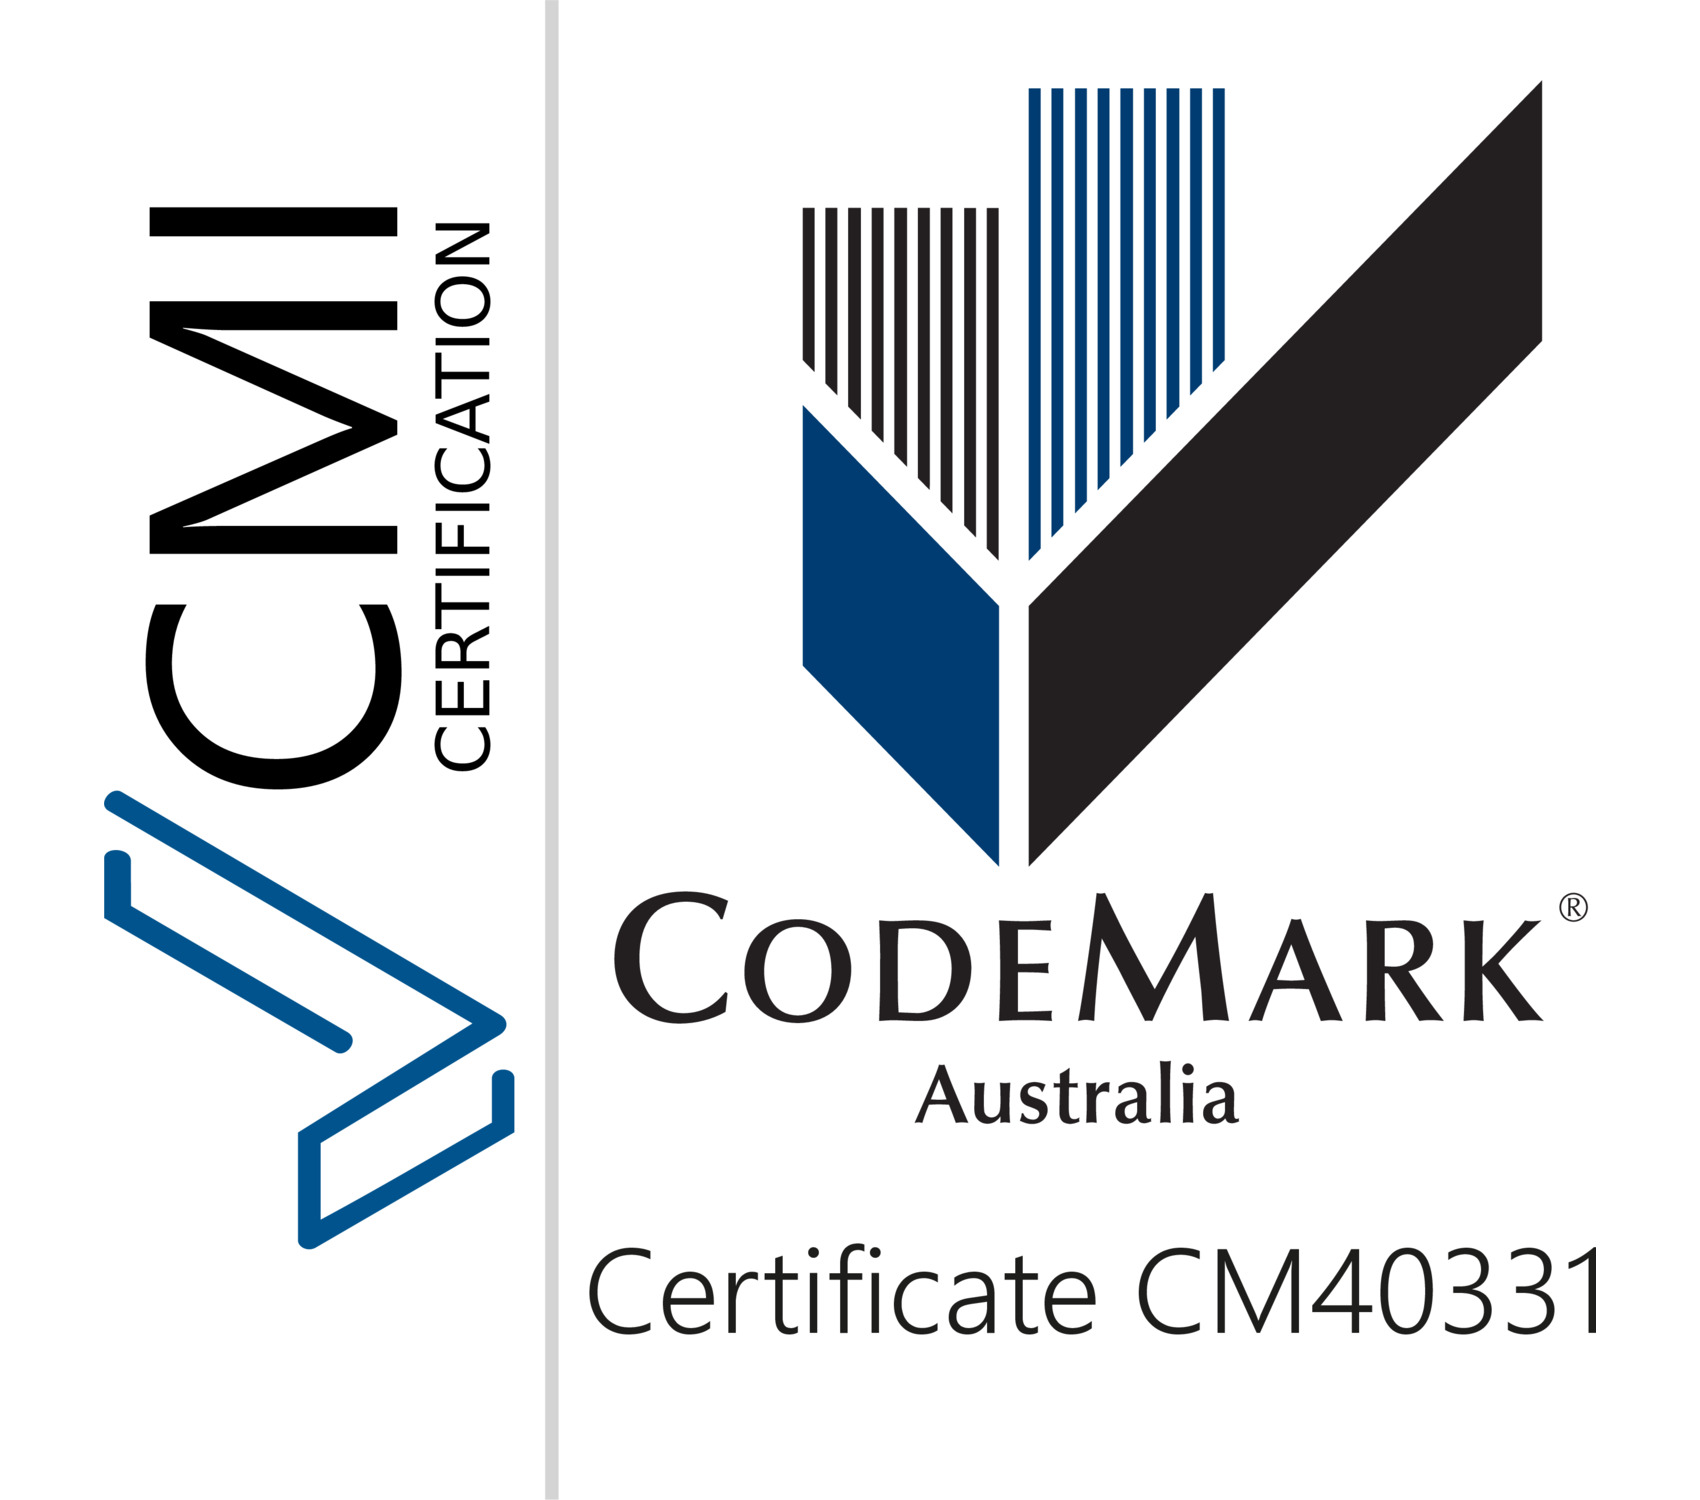
Independently tested & certified by

















“The fire and acoustic documentation was complete and CodeMark-backed, so the system cleared certifier review without an alternative-solution report. That is the difference between specifying with confidence and specifying with risk.”
Working on a project?
Talk to a technical specialist for project-specific advice while you are still drawing - junctions, fire-rating pathways, take-offs.