Intertenancy Wall System 75
75mm AAC intertenancy wall for high-performance separation.
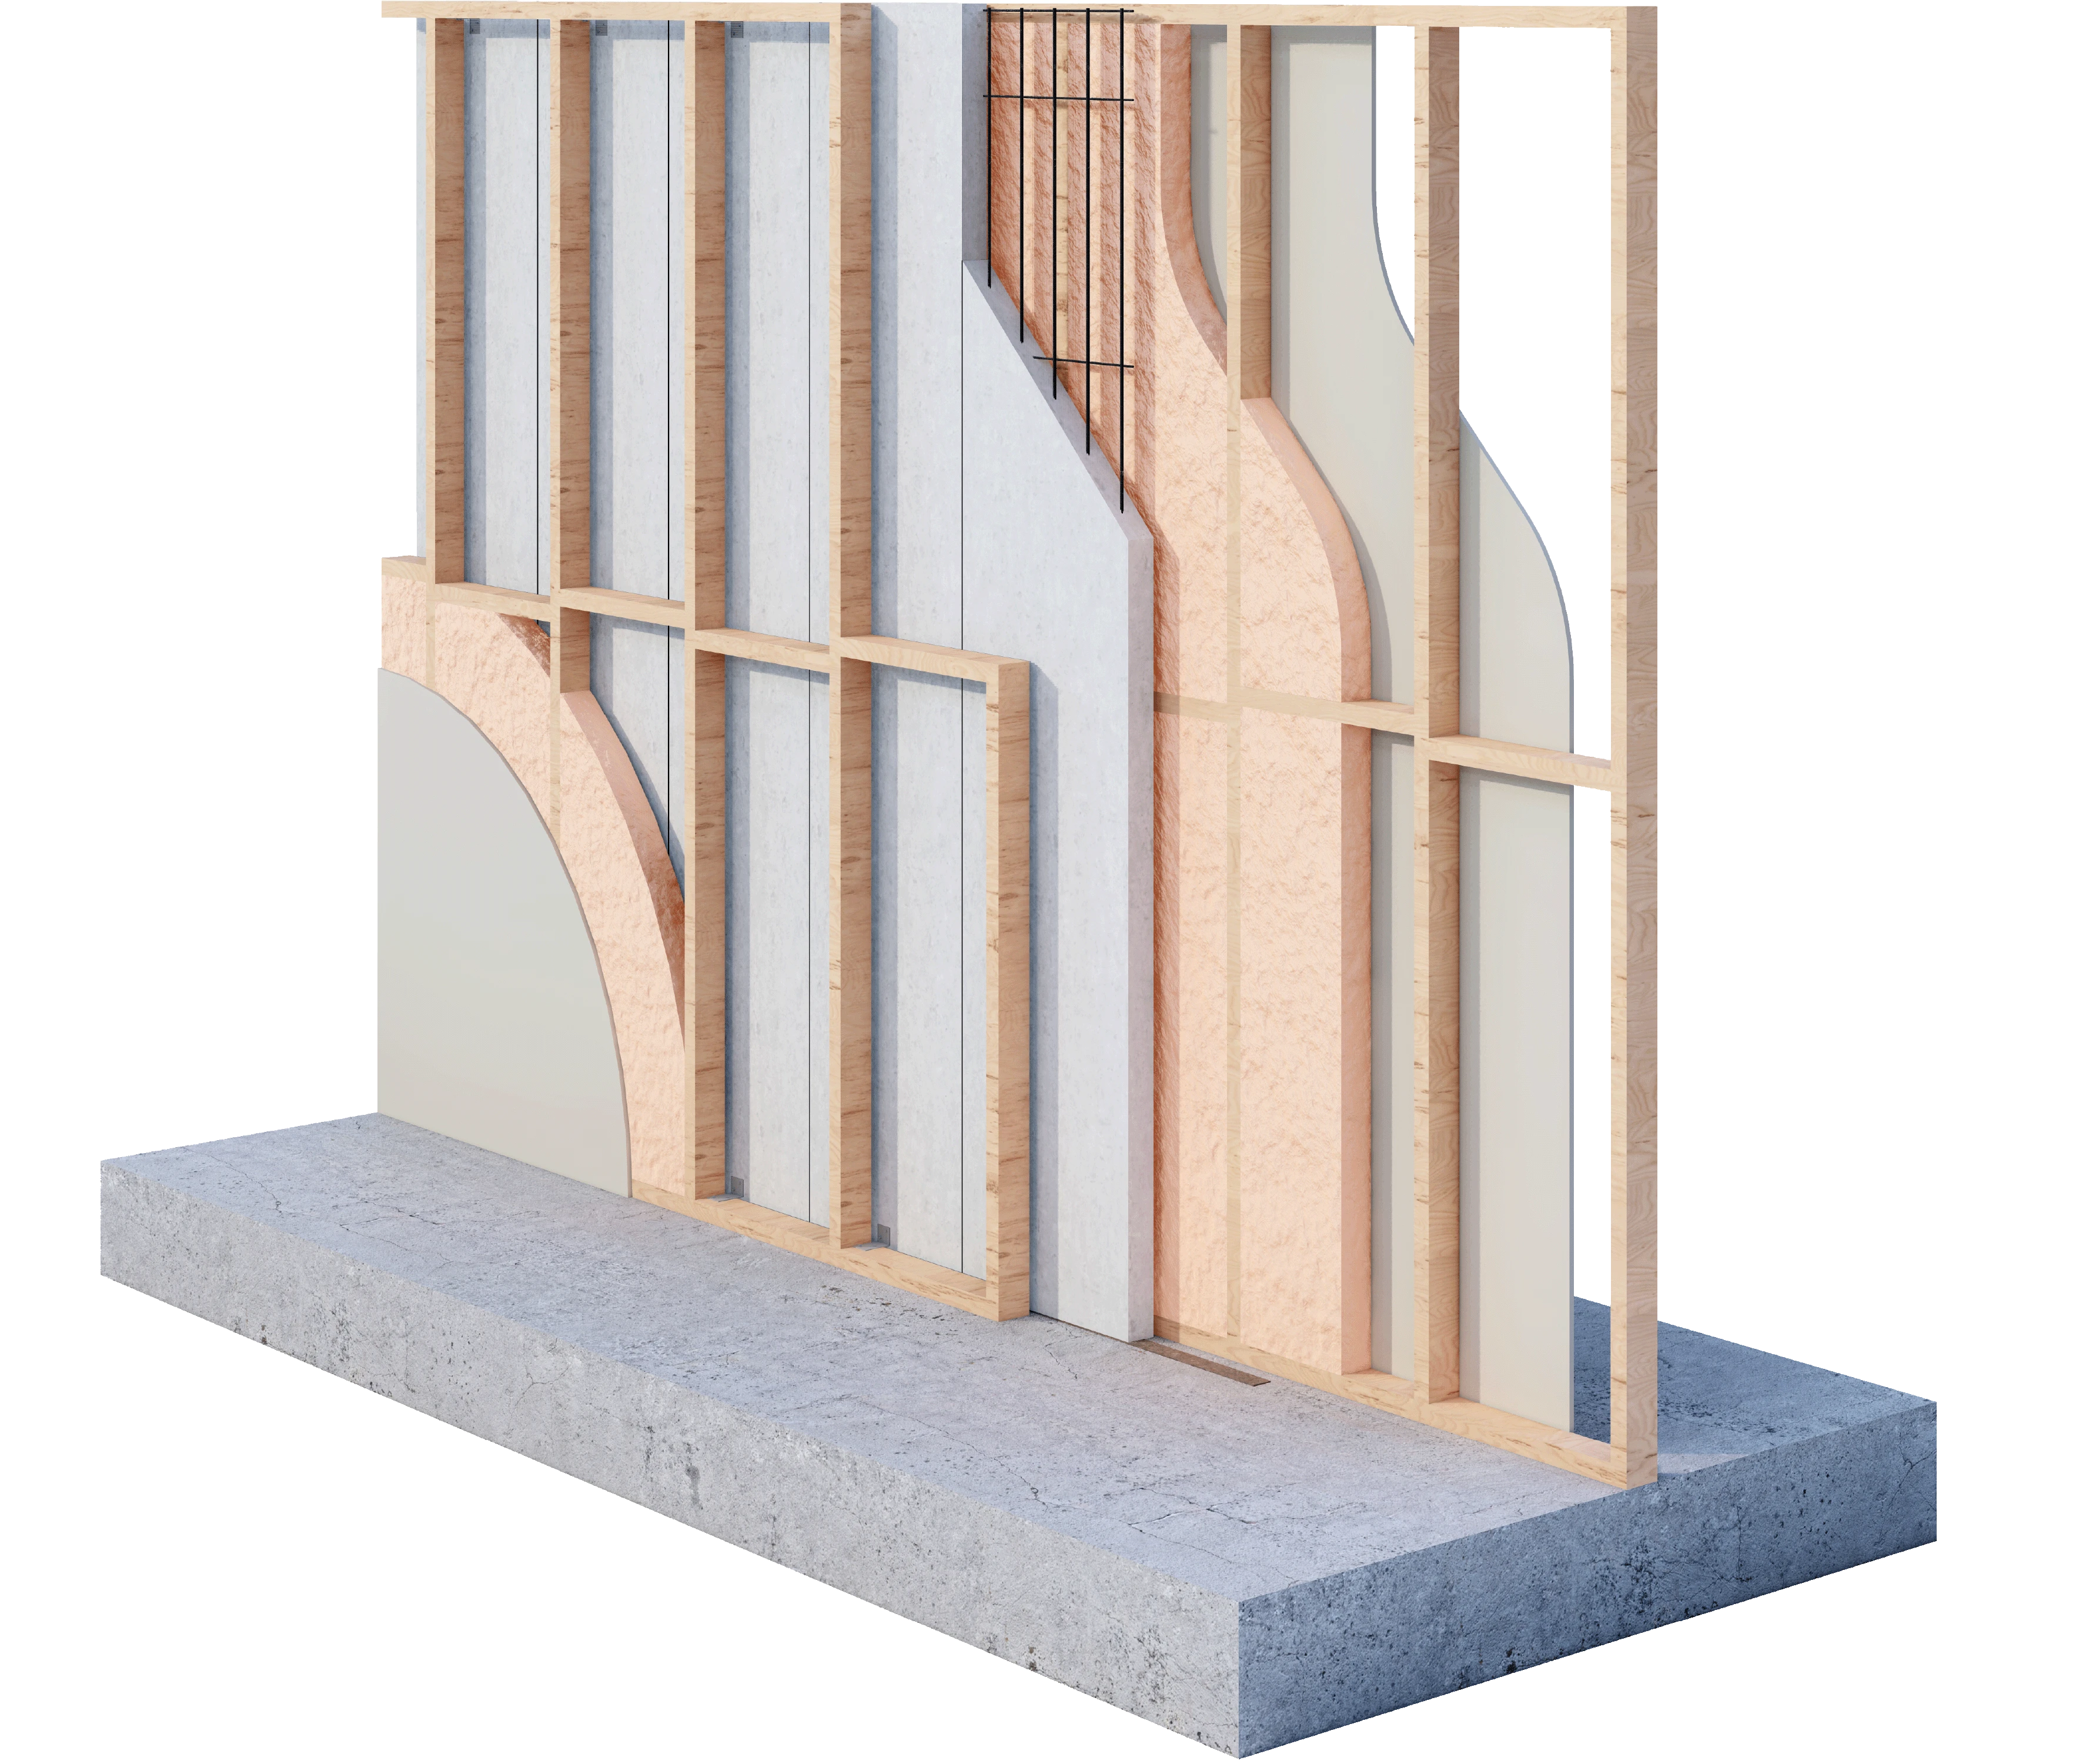
Acoustic + Fire for party walls
75 mm AAC Light intertenancy system - FRL 90/90/90 and Rw+Ctr up to 52 dB, CodeMark certified.
Acoustic separation
Rw 63 / Rw+Ctr 52 dB on WIW 7502 discontinuous 90 mm stud. Exceeds NCC Rw+Ctr≥50.
Fire-rated core
CSIRO FCO-3092B assessed FRL 90/90/90 across all four WIW 75 system variants.
75mm Intertenancy Wall System
Apartment party walls
Material Properties
Source: Walsc Design & Installation Guide. Values are indicative - confirm with Walsc for project-specific design.
Resources
Everything you need to specify and install
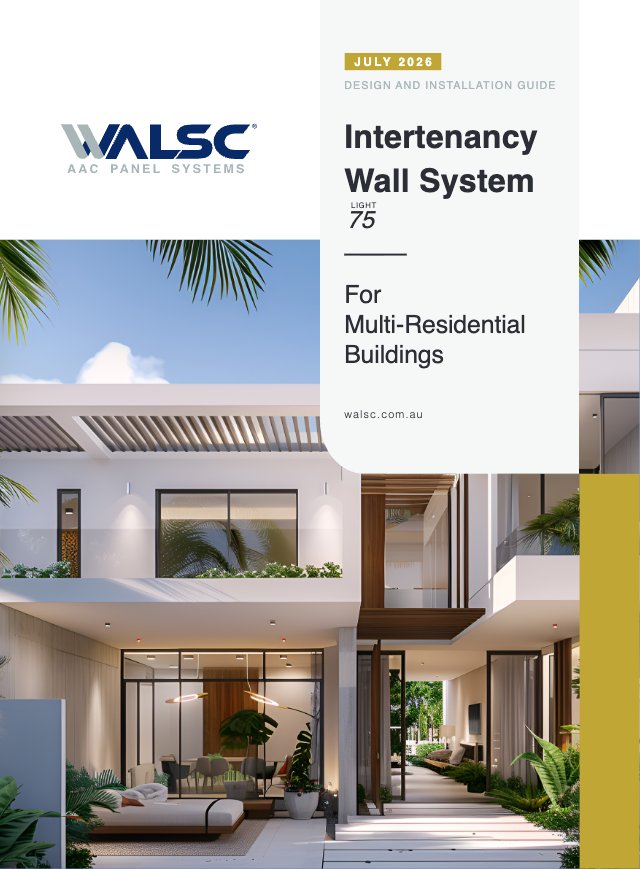
Download the Design & Installation Guide for Intertenancy Wall System 75.
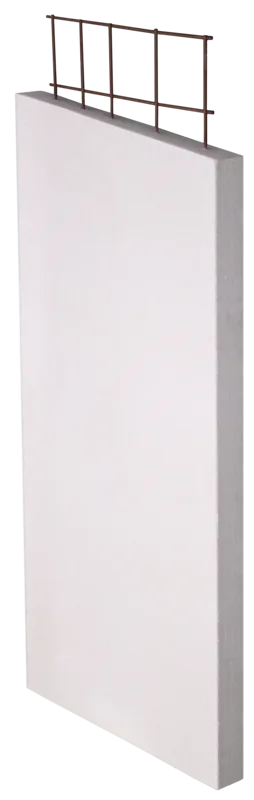
System components
| Specification (Standard Stocking Size) | Est. Weight |
|---|---|
| Walsc AAC Panel 2400x600x75mm XL, 10/Pack | 60kg |
| Walsc AAC Panel 2550x600x75mm XL, 10/Pack | 63.5kg |
| Walsc AAC Panel 2700x600x75mm XL, 10/Pack | 67.5kg |
| Walsc AAC Panel 2850x600x75mm XL, 10/Pack | 71kg |
| Walsc AAC Panel 3000x600x75mm XL, 10/Pack | 75kg |
| Walsc AAC Panel 3300x600x75mm XL, 10/Pack | 82.5kg |
Trusted in projects across Australia
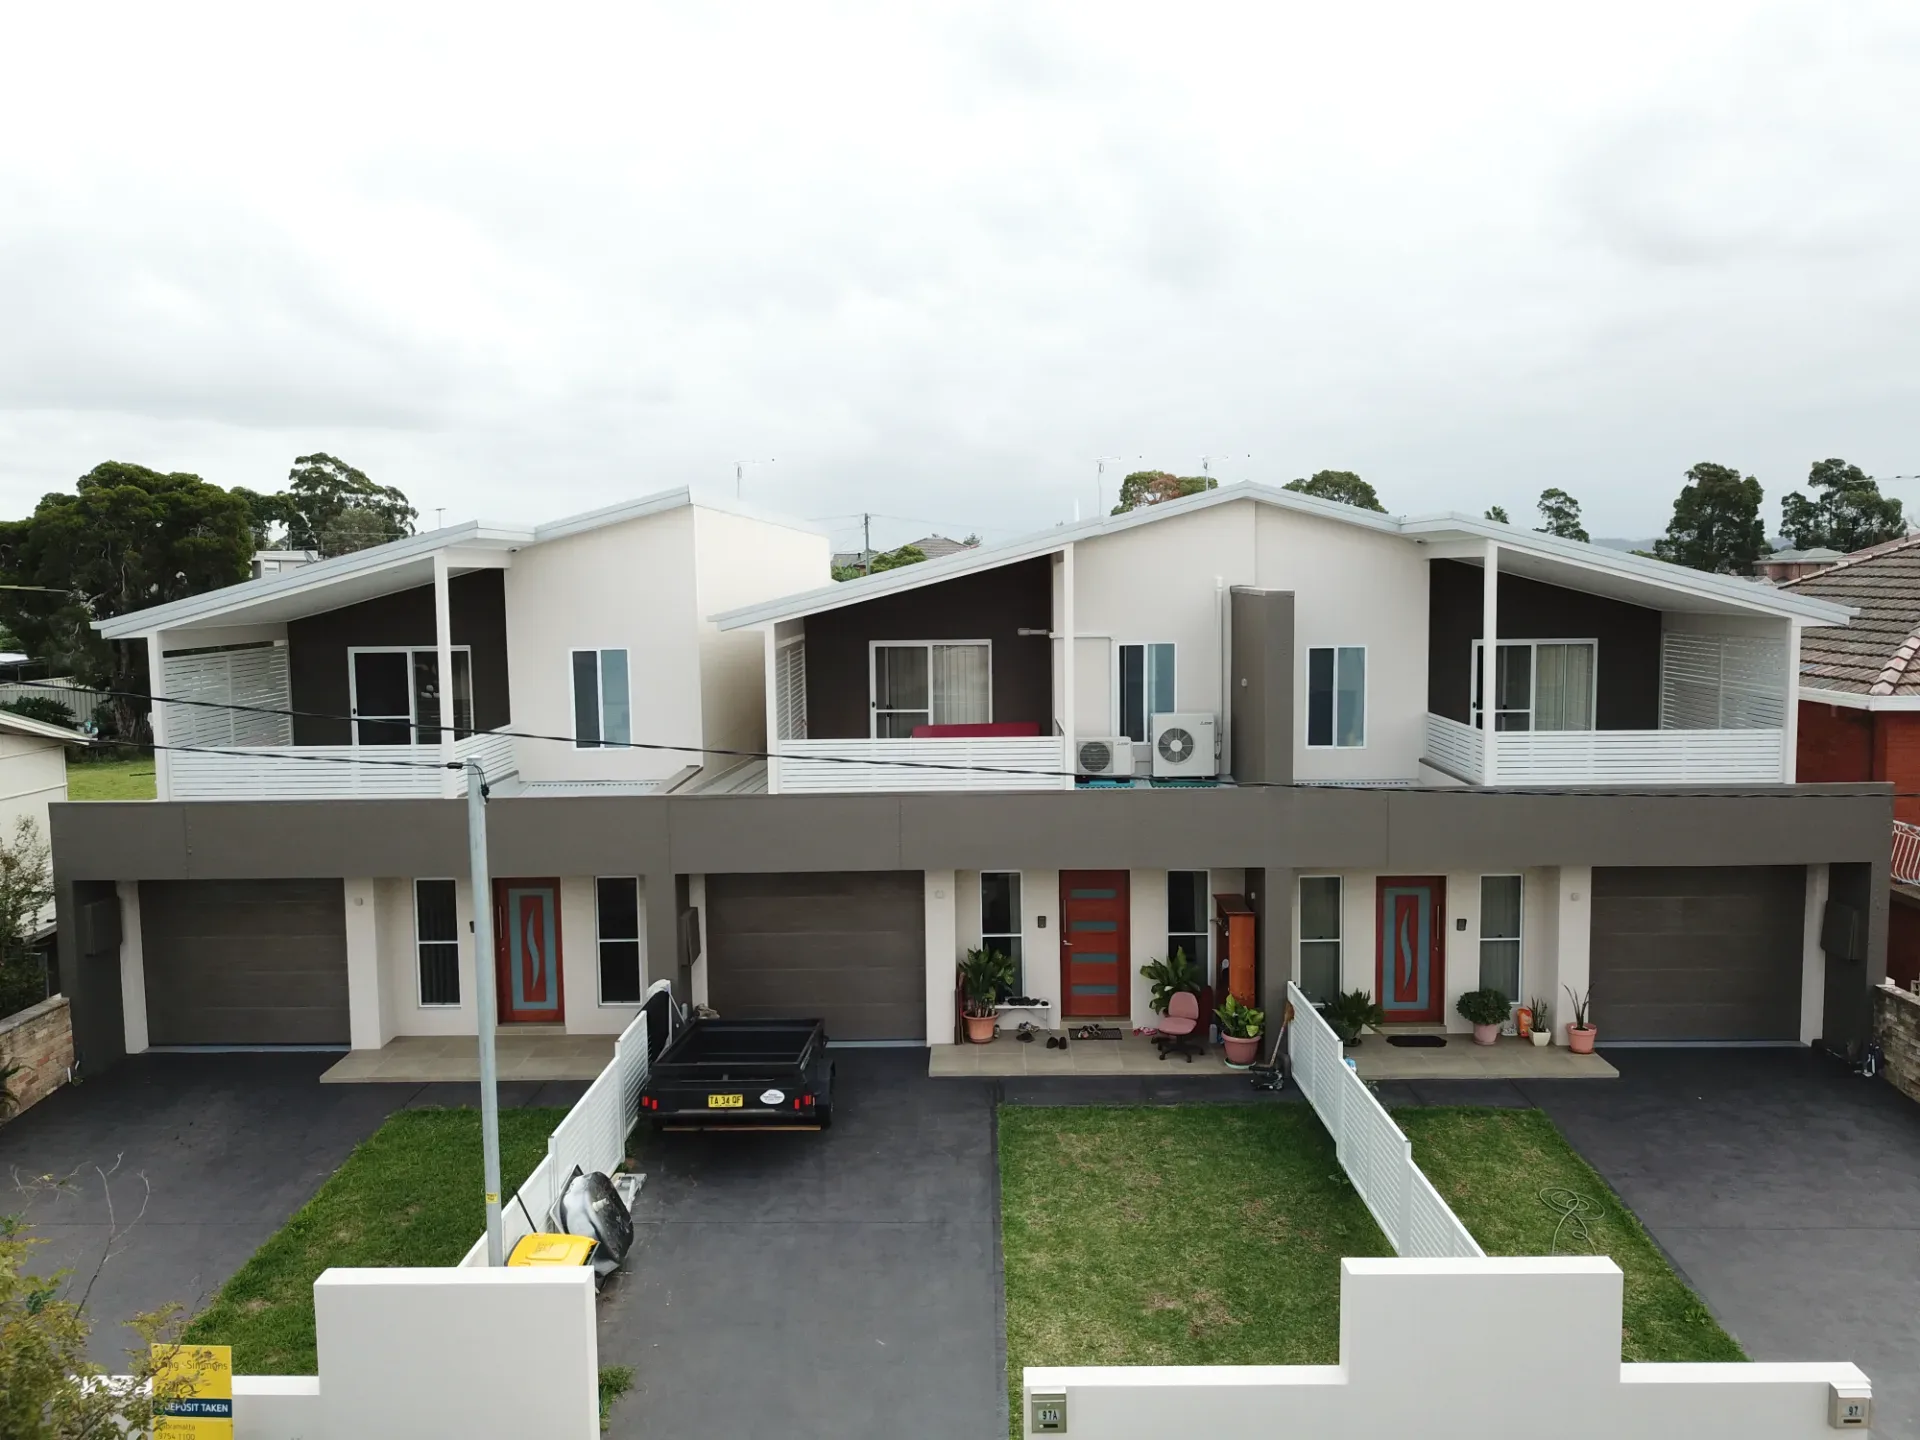
97 High Street
Cabramatta West, NSW
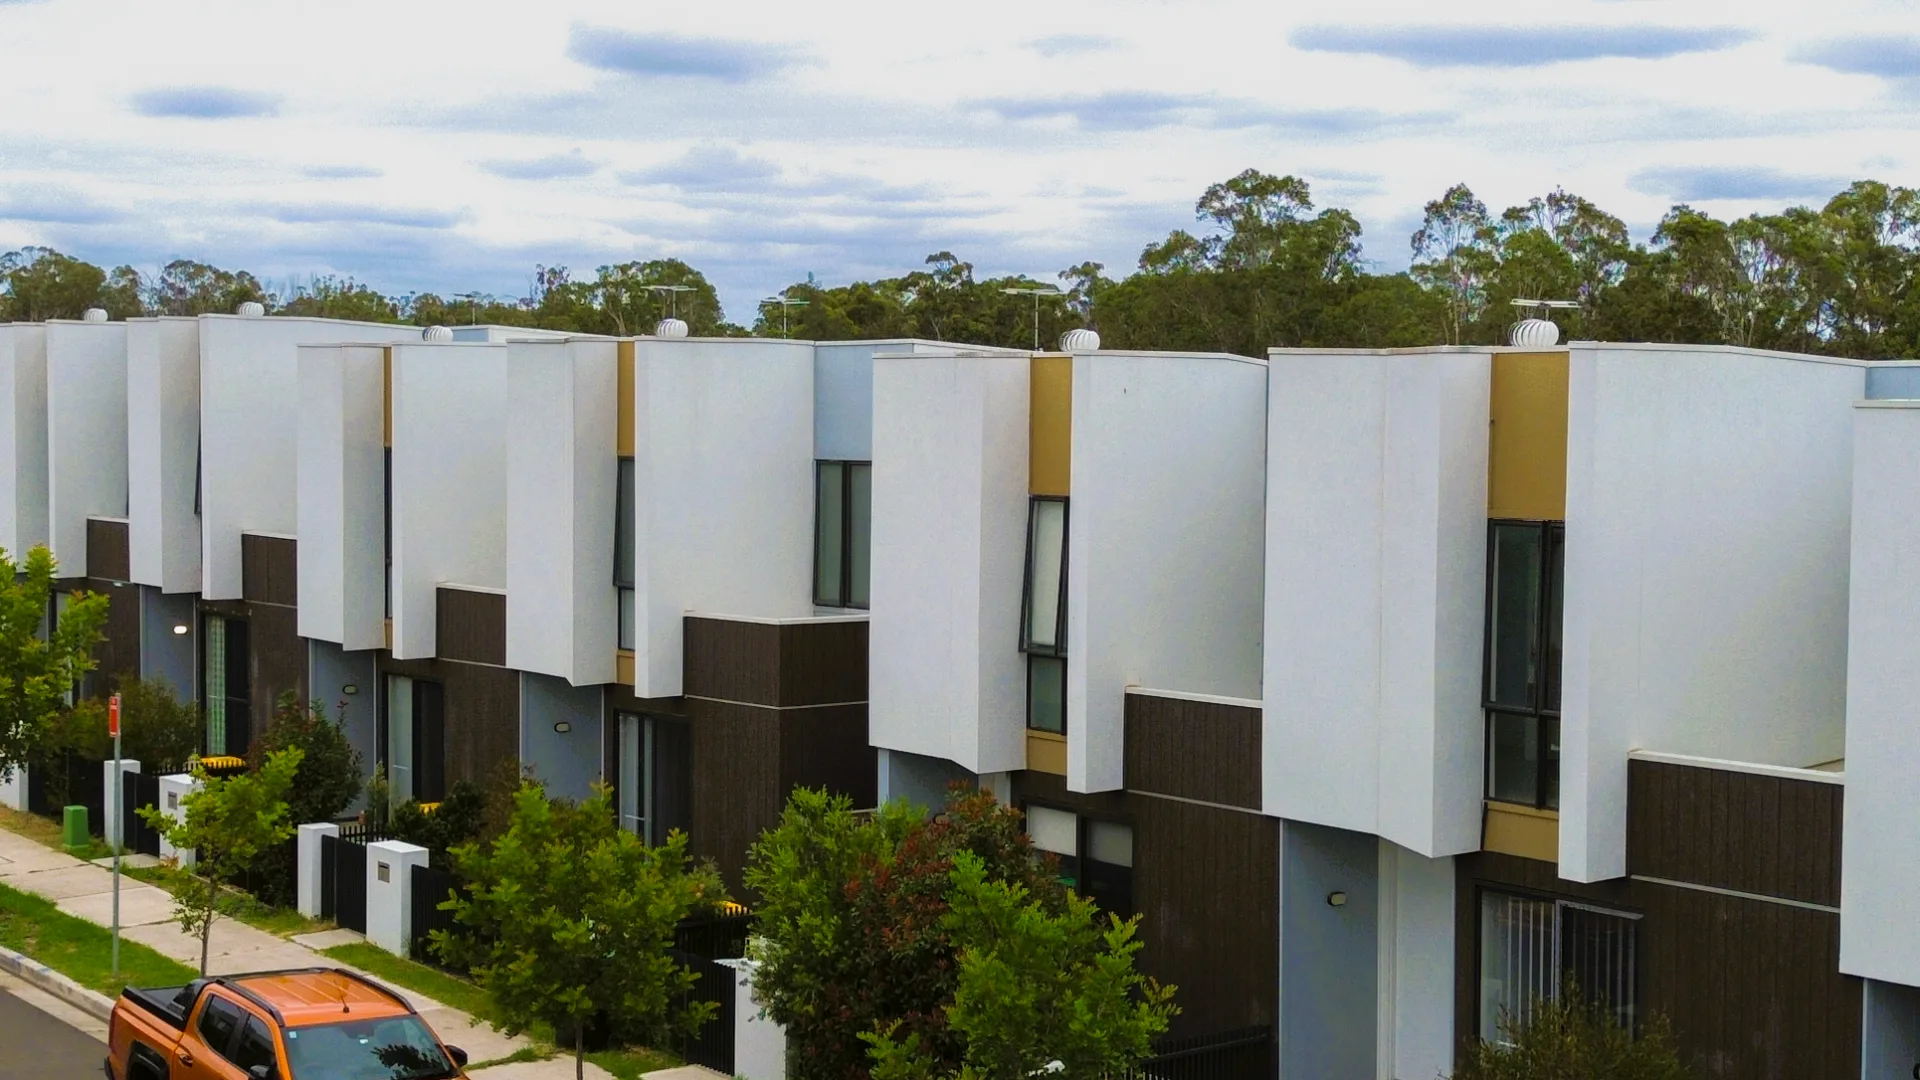
The triplex development at 97 High Street utilises the Walsc Intertenancy Wall System 75 to provide premium separation between dwellings. Incorporating lightweight 75mm AAC panels, this space-efficient party wall solution delivers rigorous fire resistance and superior acoustic privacy, ensuring a fast, cost-effective build for the multi-residential project.
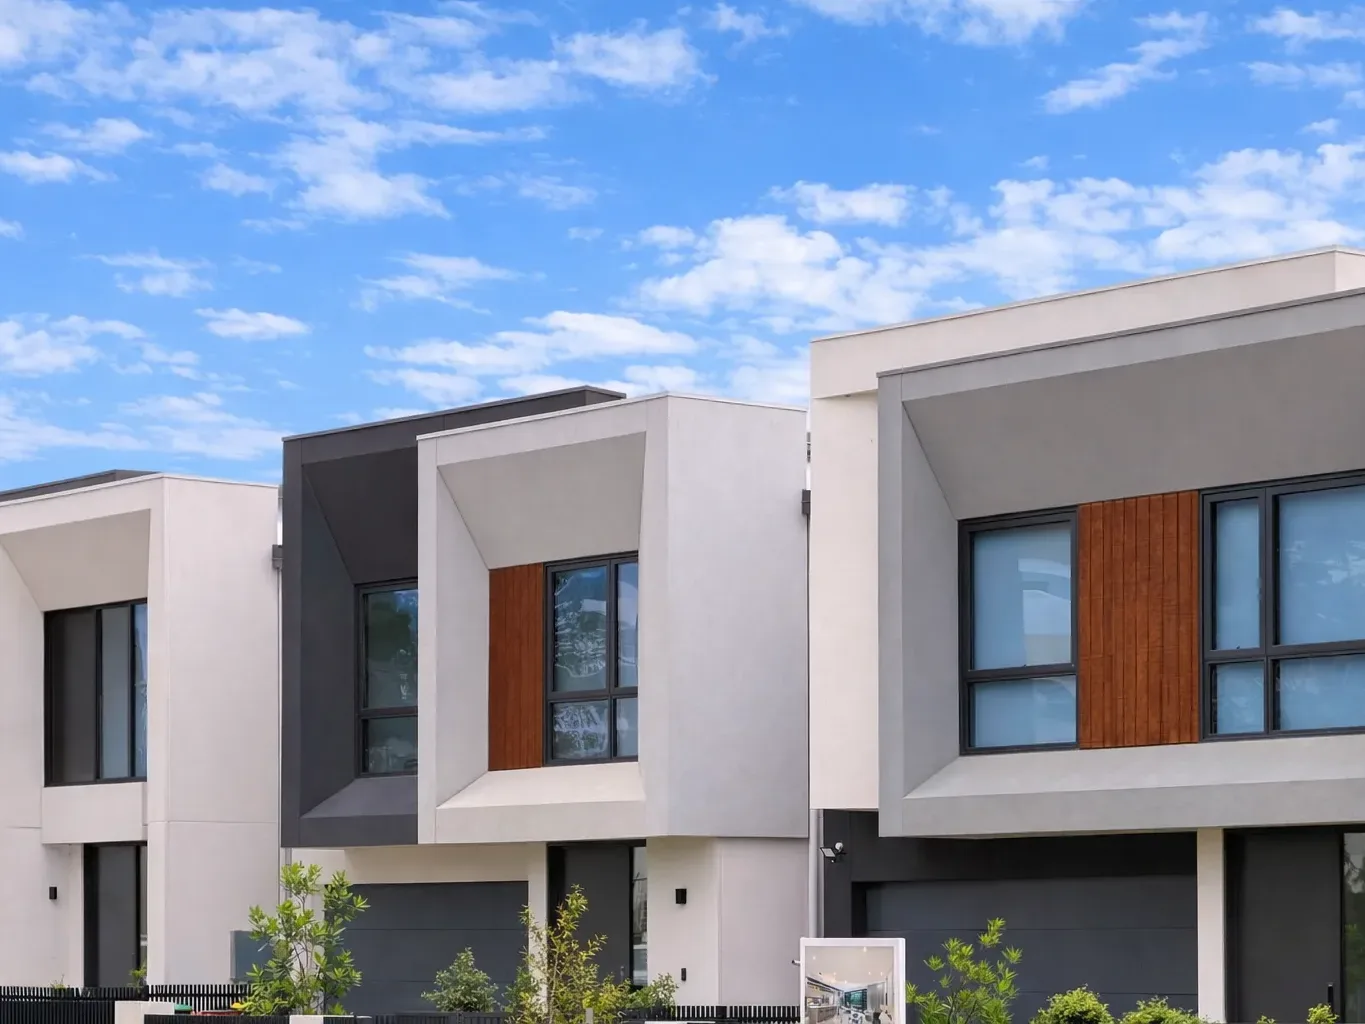
Bellefair Norwest
Norwest, NSW
The Bellefair townhouse project at 131-177 Fairway Drive in Norwest incorporates the Walsc Intertenancy Wall System 75 to ensure robust division between its luxury homes. By using high-performance 75mm AAC panels, this streamlined dividing wall solution maximises interior space while offering excellent sound insulation and strict fire compliance, perfectly suiting the demands of contemporary medium-density housing.
Have a Question?
Whether you need a quote, technical advice, or project support - our team is ready to help. Fill in the form and we'll respond within 1 business day.