Facade Wall System
AAC facade system for commercial and high-rise facades.
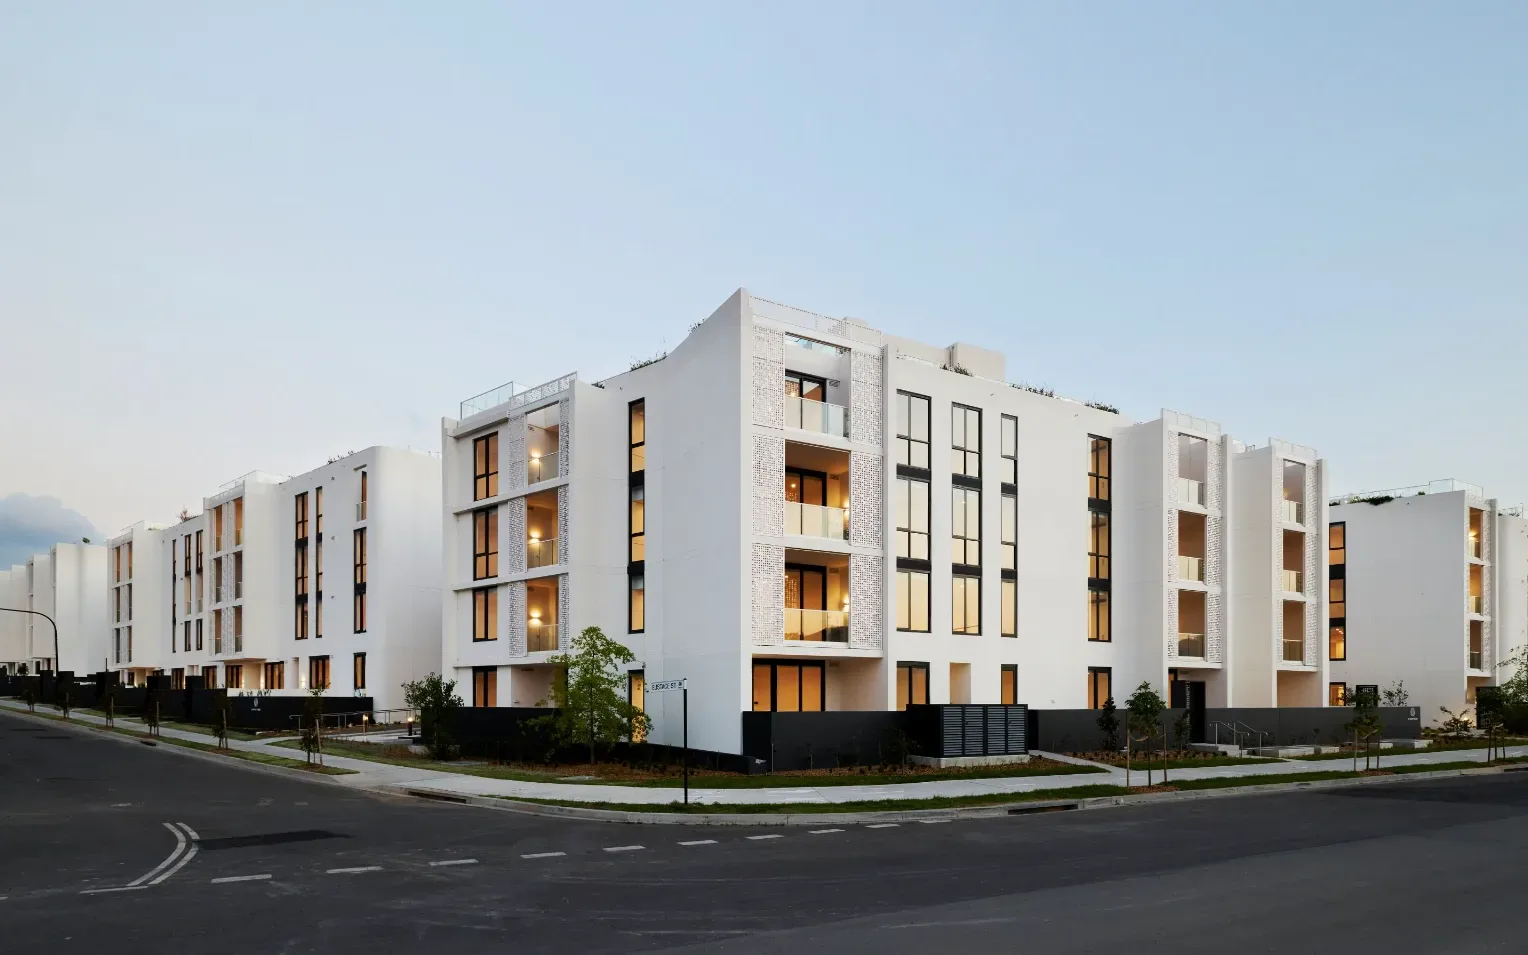
Non-combustible facade for high-rise
75 mm AAC facade system - tested FRL -/120/120, system R up to 3.96 m²K/W (summer). CodeMark certified for NCC Class 2-6.
Non-combustible core
AAC passes fire envelope requirements. Weatherproofing tested NATA per BCA FV1 (+5.5 / -7.0 kPa ULS).
Fast envelope close-up
Large 600 mm wide panels reduce crane lifts and dry-in time vs panelised brick.
Commercial Facade System
Commercial high-rise facades
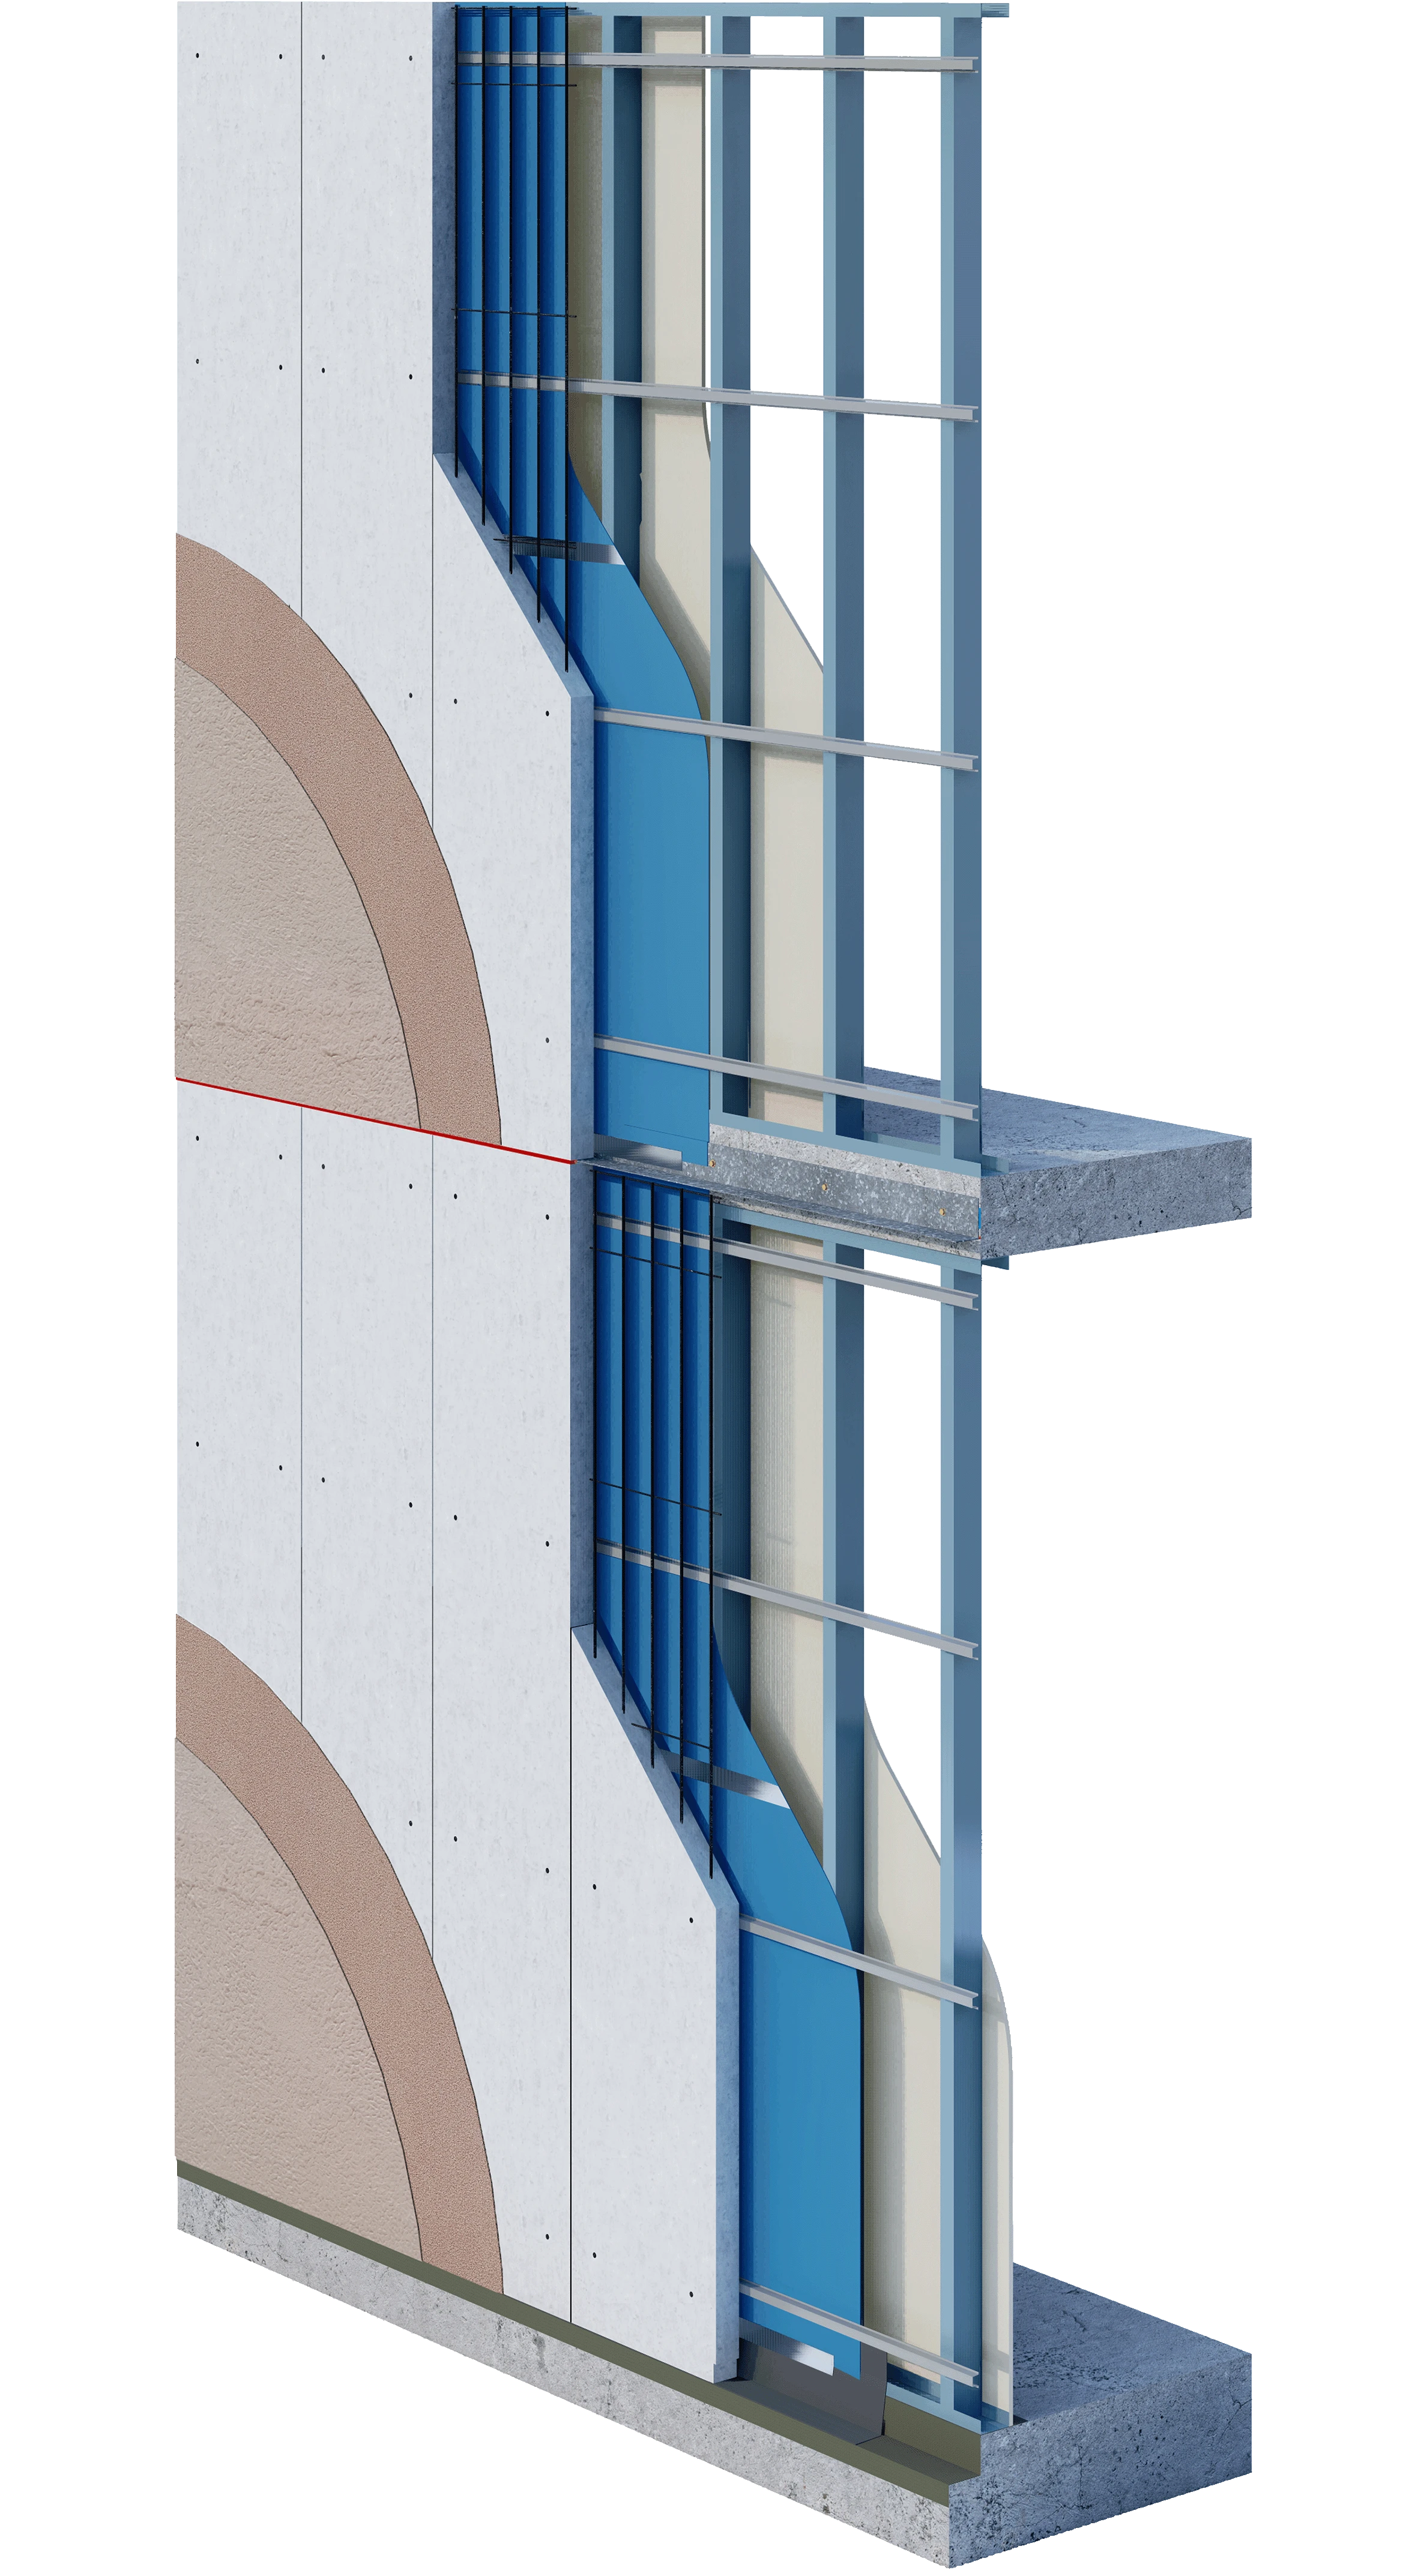
Material Properties
Source: Walsc Design & Installation Guide. Values are indicative - confirm with Walsc for project-specific design.
Resources
Everything you need to specify and install
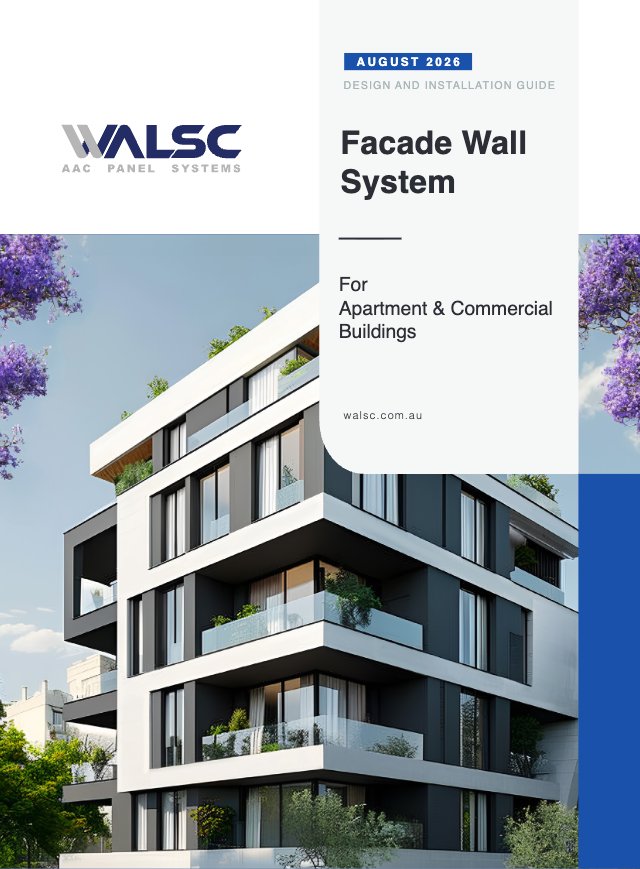
Download the Design & Installation Guide for the Facade Wall System.
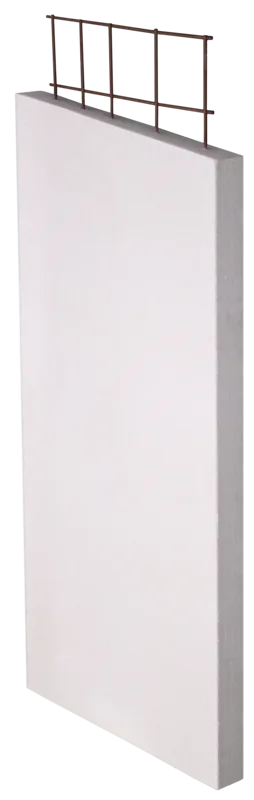
System components
| Specification (Standard Stocking Size) |
|---|
| Lengths are various, please contact supplier for more details |
Trusted in projects across Australia
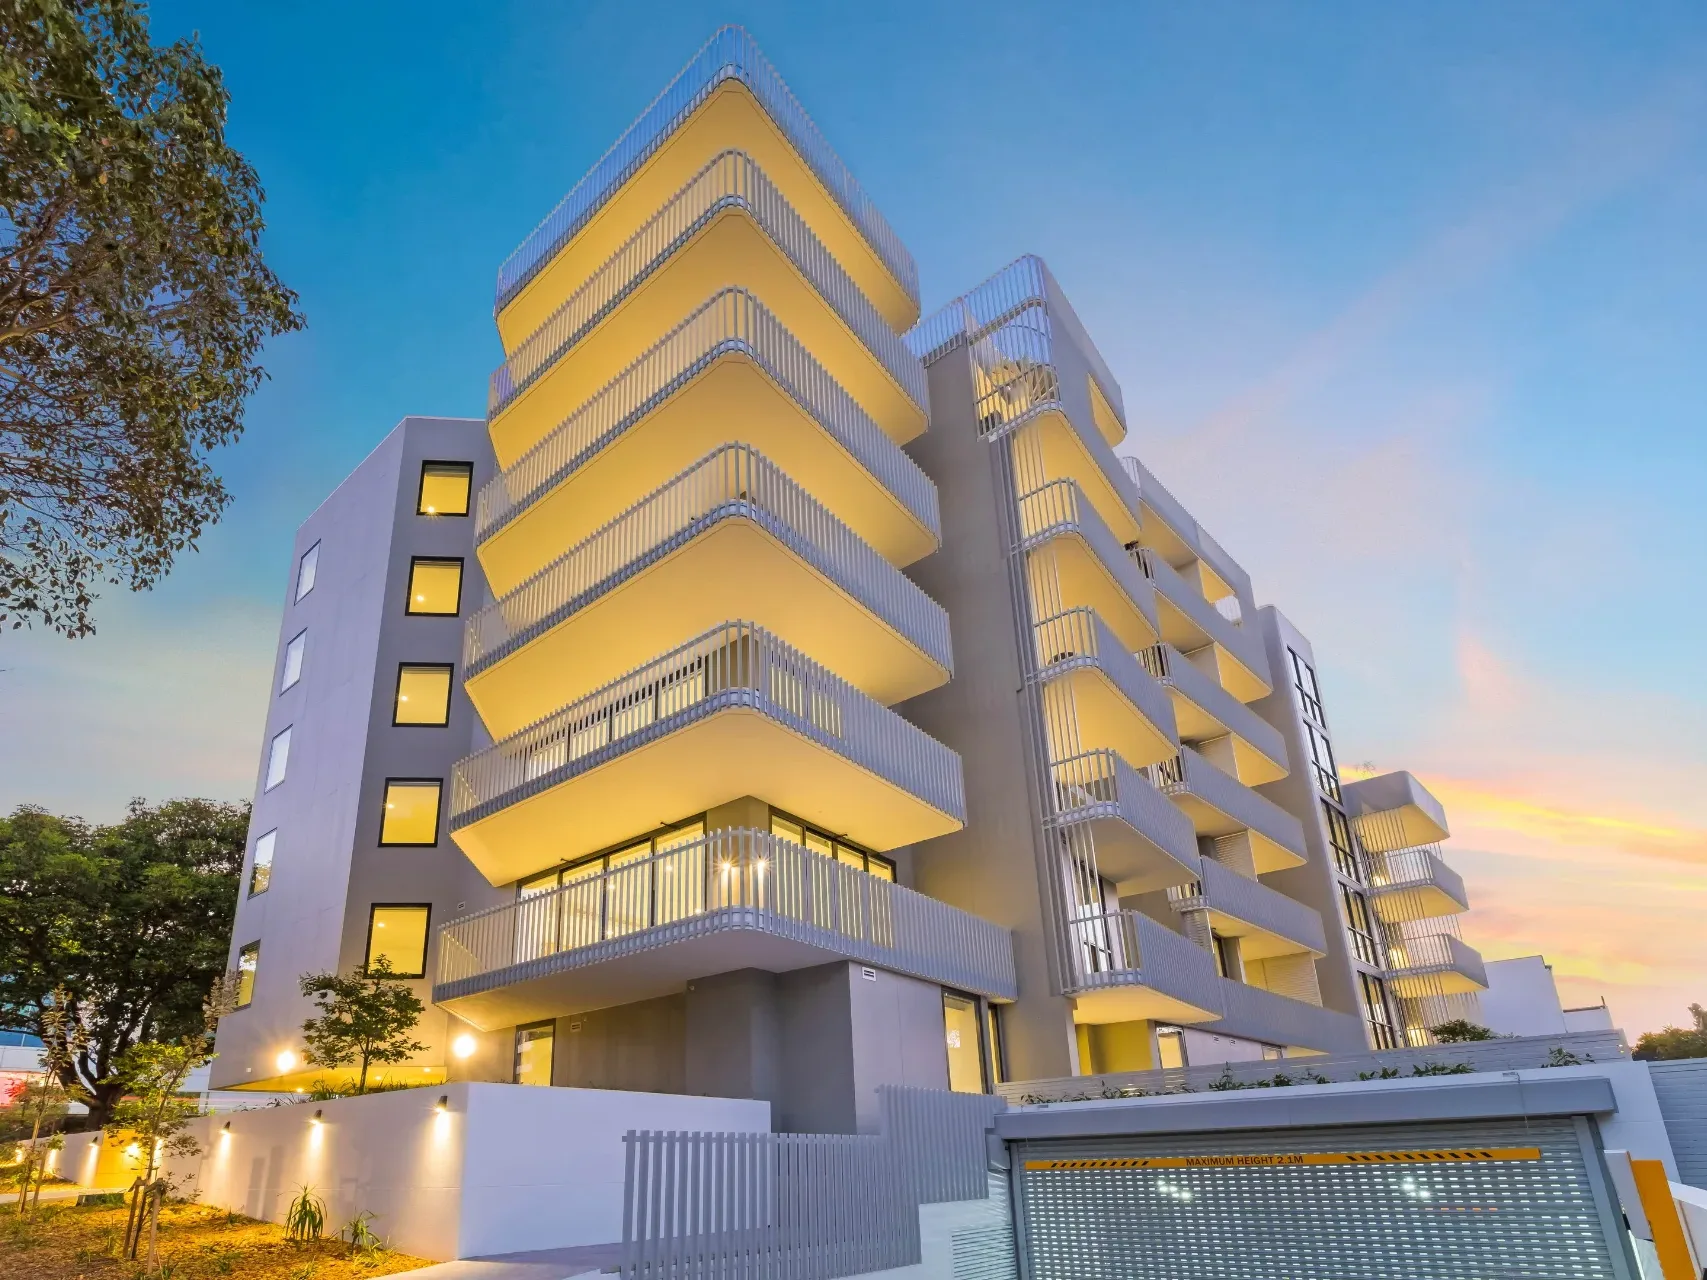
Ravello
Sutherland, NSW
The Ravello development in Sutherland, NSW, utilises the Walsc Facade System with 75mm commercial panels to create a durable, thermally efficient building envelope. This lightweight cladding delivers exceptional weather resistance and a precise substrate for premium finishes.
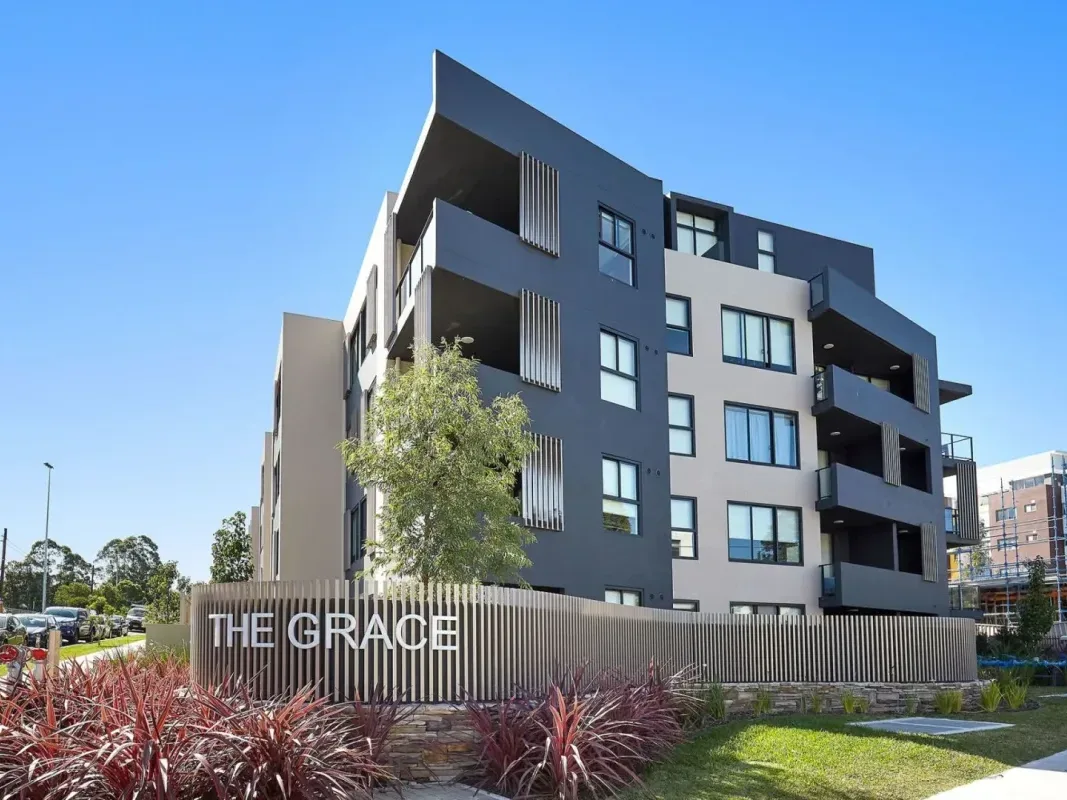
The Grace
Hornsby, NSW
The Grace in Hornsby, NSW, features the Walsc Facade System to create a durable, weather-resistant building envelope. This lightweight cladding provides a precise, stable substrate for premium architectural finishes.
Have a Question?
Whether you need a quote, technical advice, or project support - our team is ready to help. Fill in the form and we'll respond within 1 business day.