Intertenancy Wall System 50
50mm AAC intertenancy wall for residential separation.
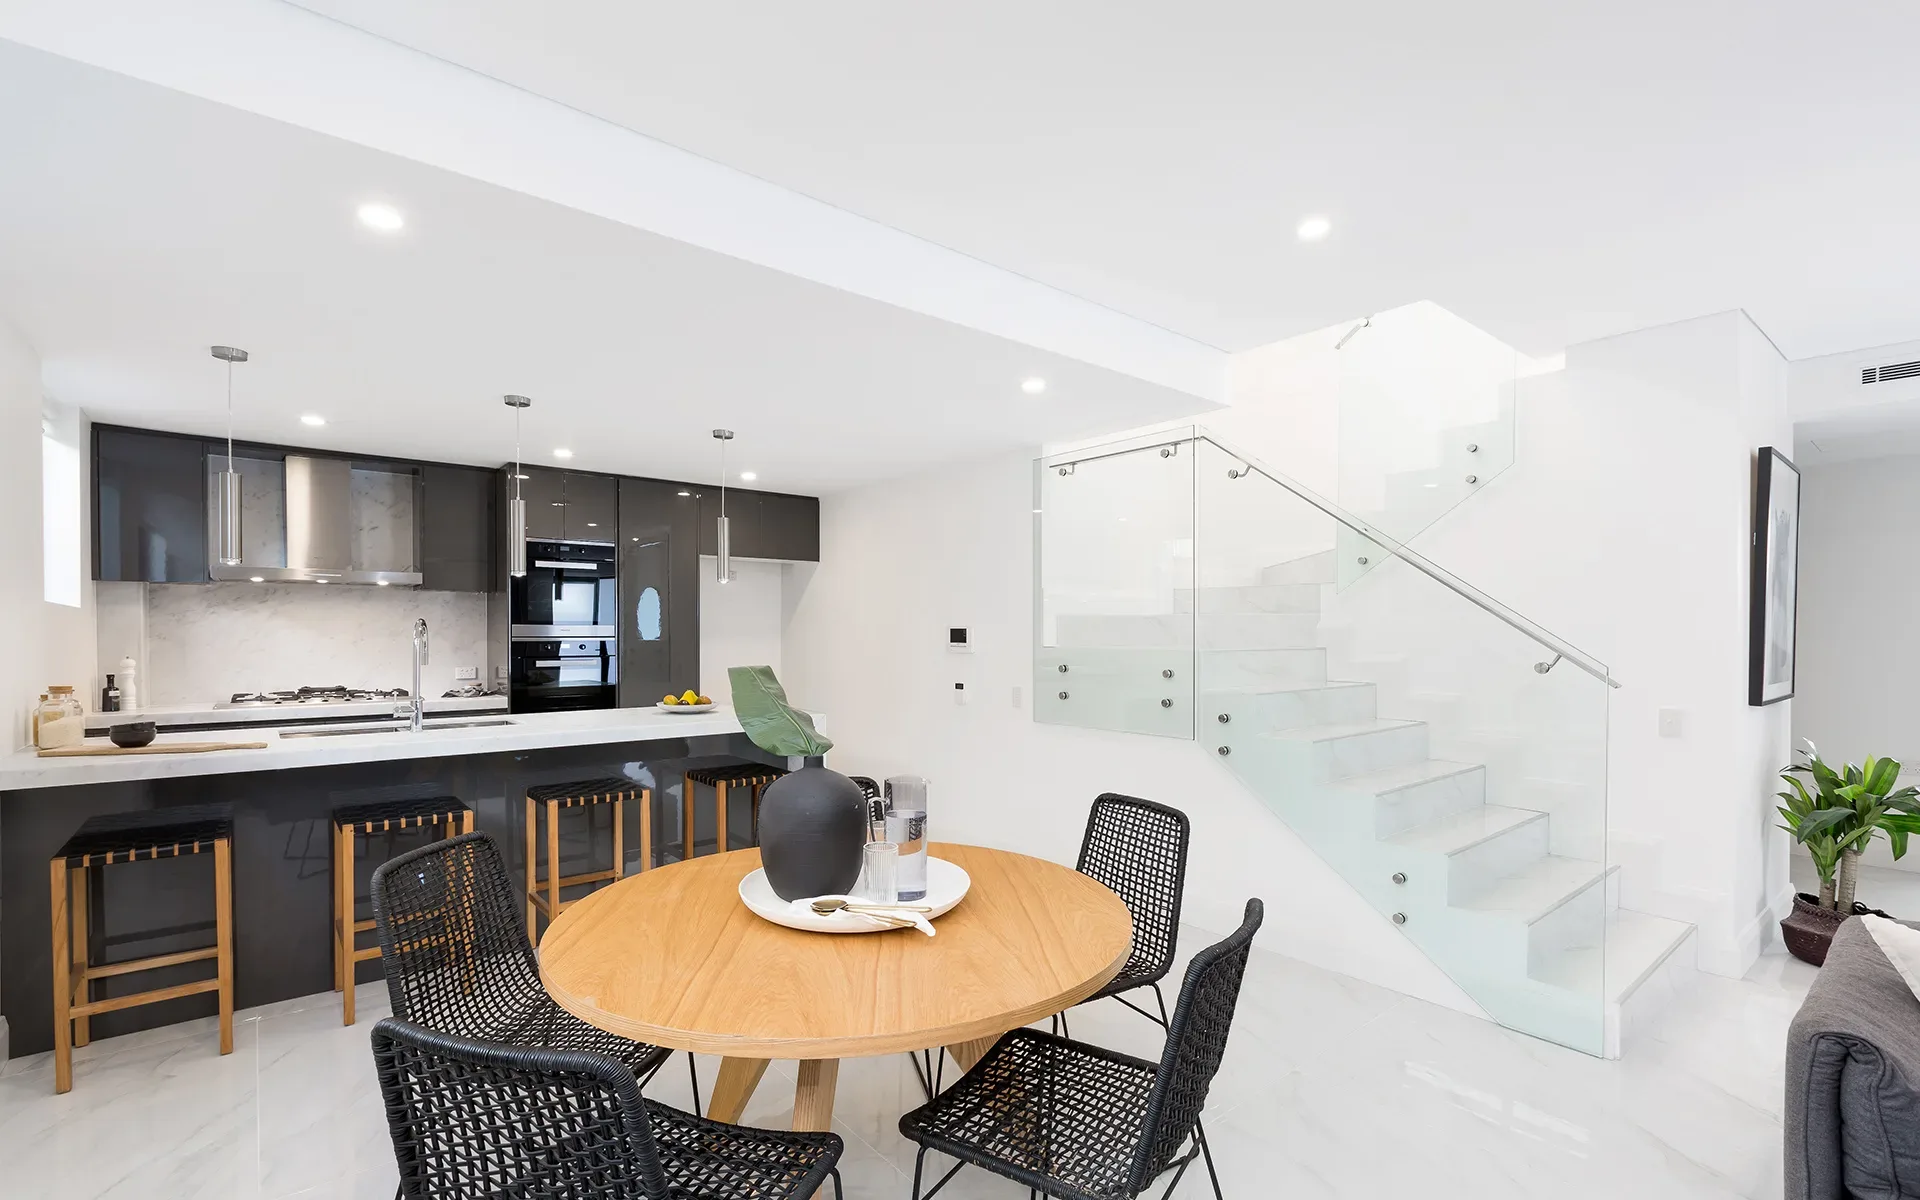
Acoustic + Fire for party walls
50 mm AAC intertenancy system - tested FRL 90/90/90 and Rw+Ctr up to 51 dB across CodeMark-certified build-ups.
Acoustic separation
Rw 62 / Rw+Ctr 51 dB on WIW 5002 discontinuous stud build-up - exceeds NCC Rw+Ctr≥50 target.
Fire-rated core
CSIRO-tested FRL 90/90/90 on all three WIW 50 system variants. Non-combustible AAC.
50mm Intertenancy Wall System
Residential intertenancy walls
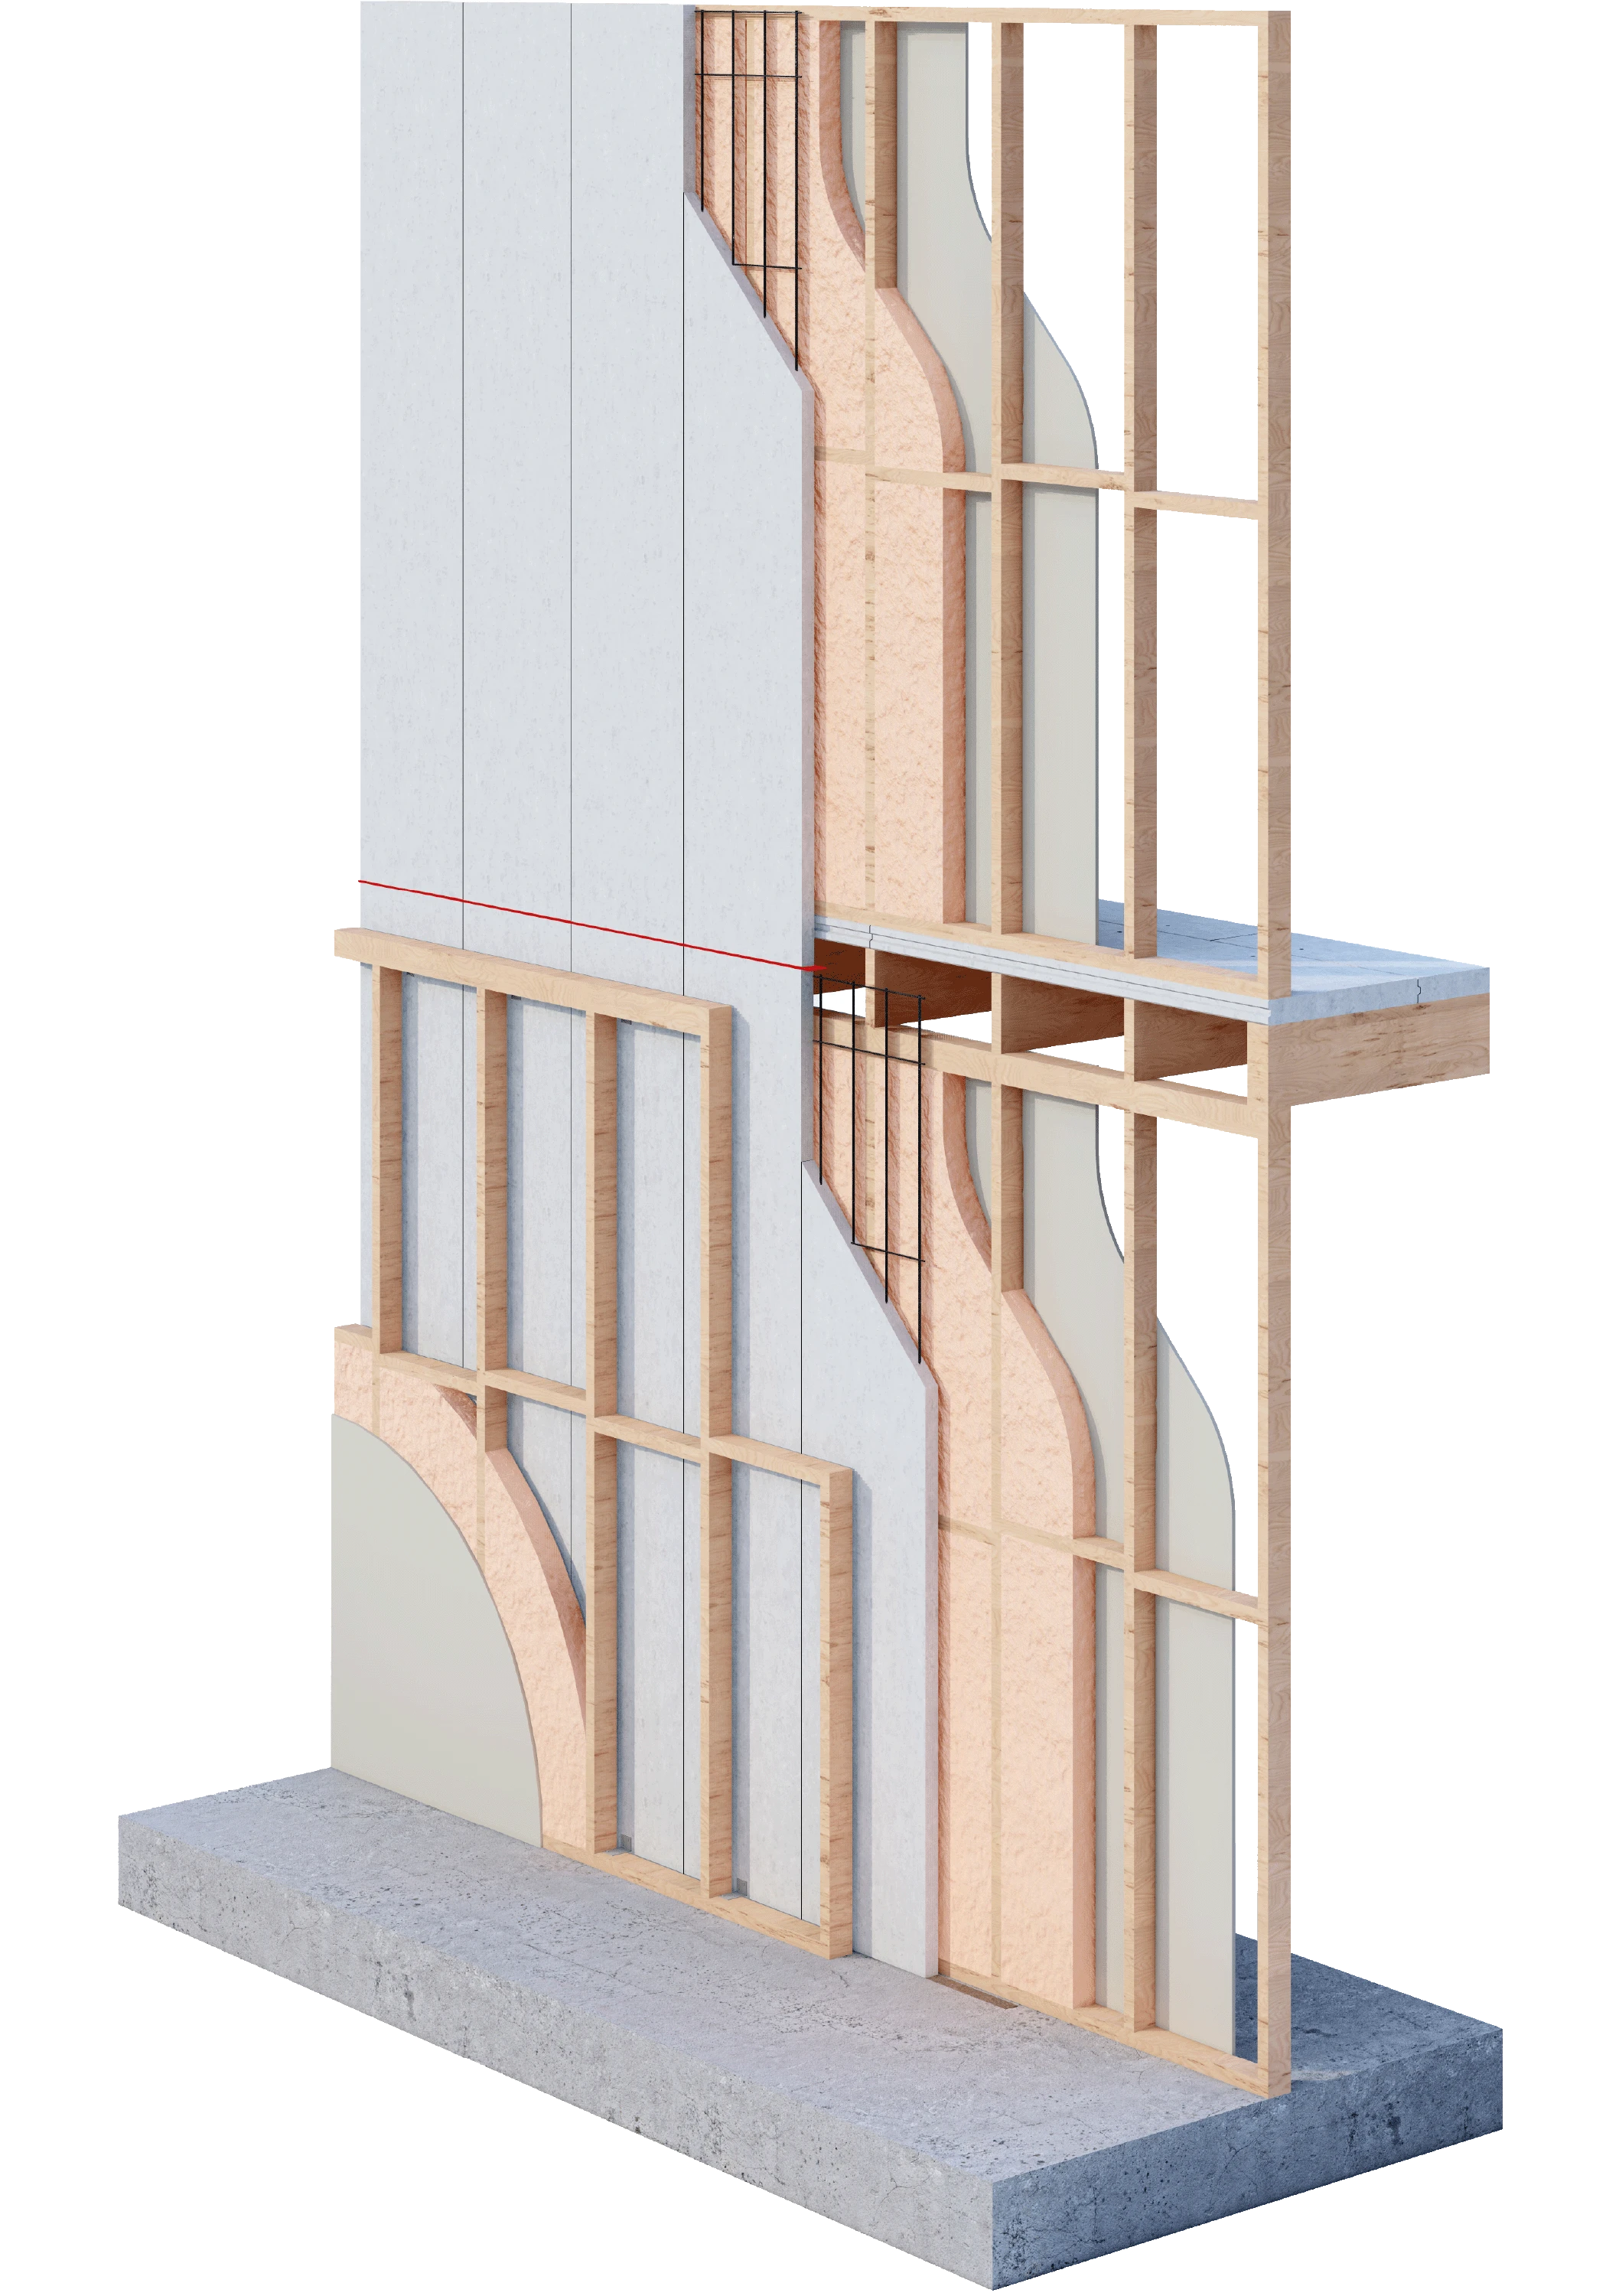
Material Properties
Source: Walsc Design & Installation Guide. Values are indicative - confirm with Walsc for project-specific design.
Resources
Everything you need to specify and install
Download the Design & Installation Guide for Intertenancy Wall System 50.
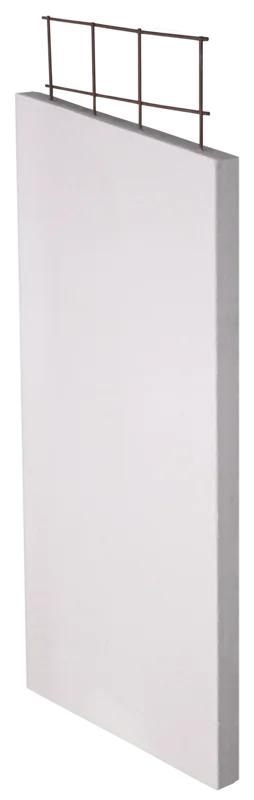
System components
| Specification (Standard Stocking Size) | Est. Weight |
|---|---|
| Walsc AAC Panel 2200x600x50mm, 20/Pack | 45kg |
| Walsc AAC Panel 2400x600x50mm, 15/Pack | 49kg |
| Walsc AAC Panel 2550x600x50mm, 15/Pack | 53.5kg |
| Walsc AAC Panel 2700x600x50mm, 15/Pack | 57kg |
| Walsc AAC Panel 2850x600x50mm, 15/Pack | 58kg |
| Walsc AAC Panel 3000x600x50mm, 15/Pack | 61kg |
Trusted in projects across Australia

Residential Project
Riverstone, NSW
This Project incorporates Walsc Intertenancy 50 System.
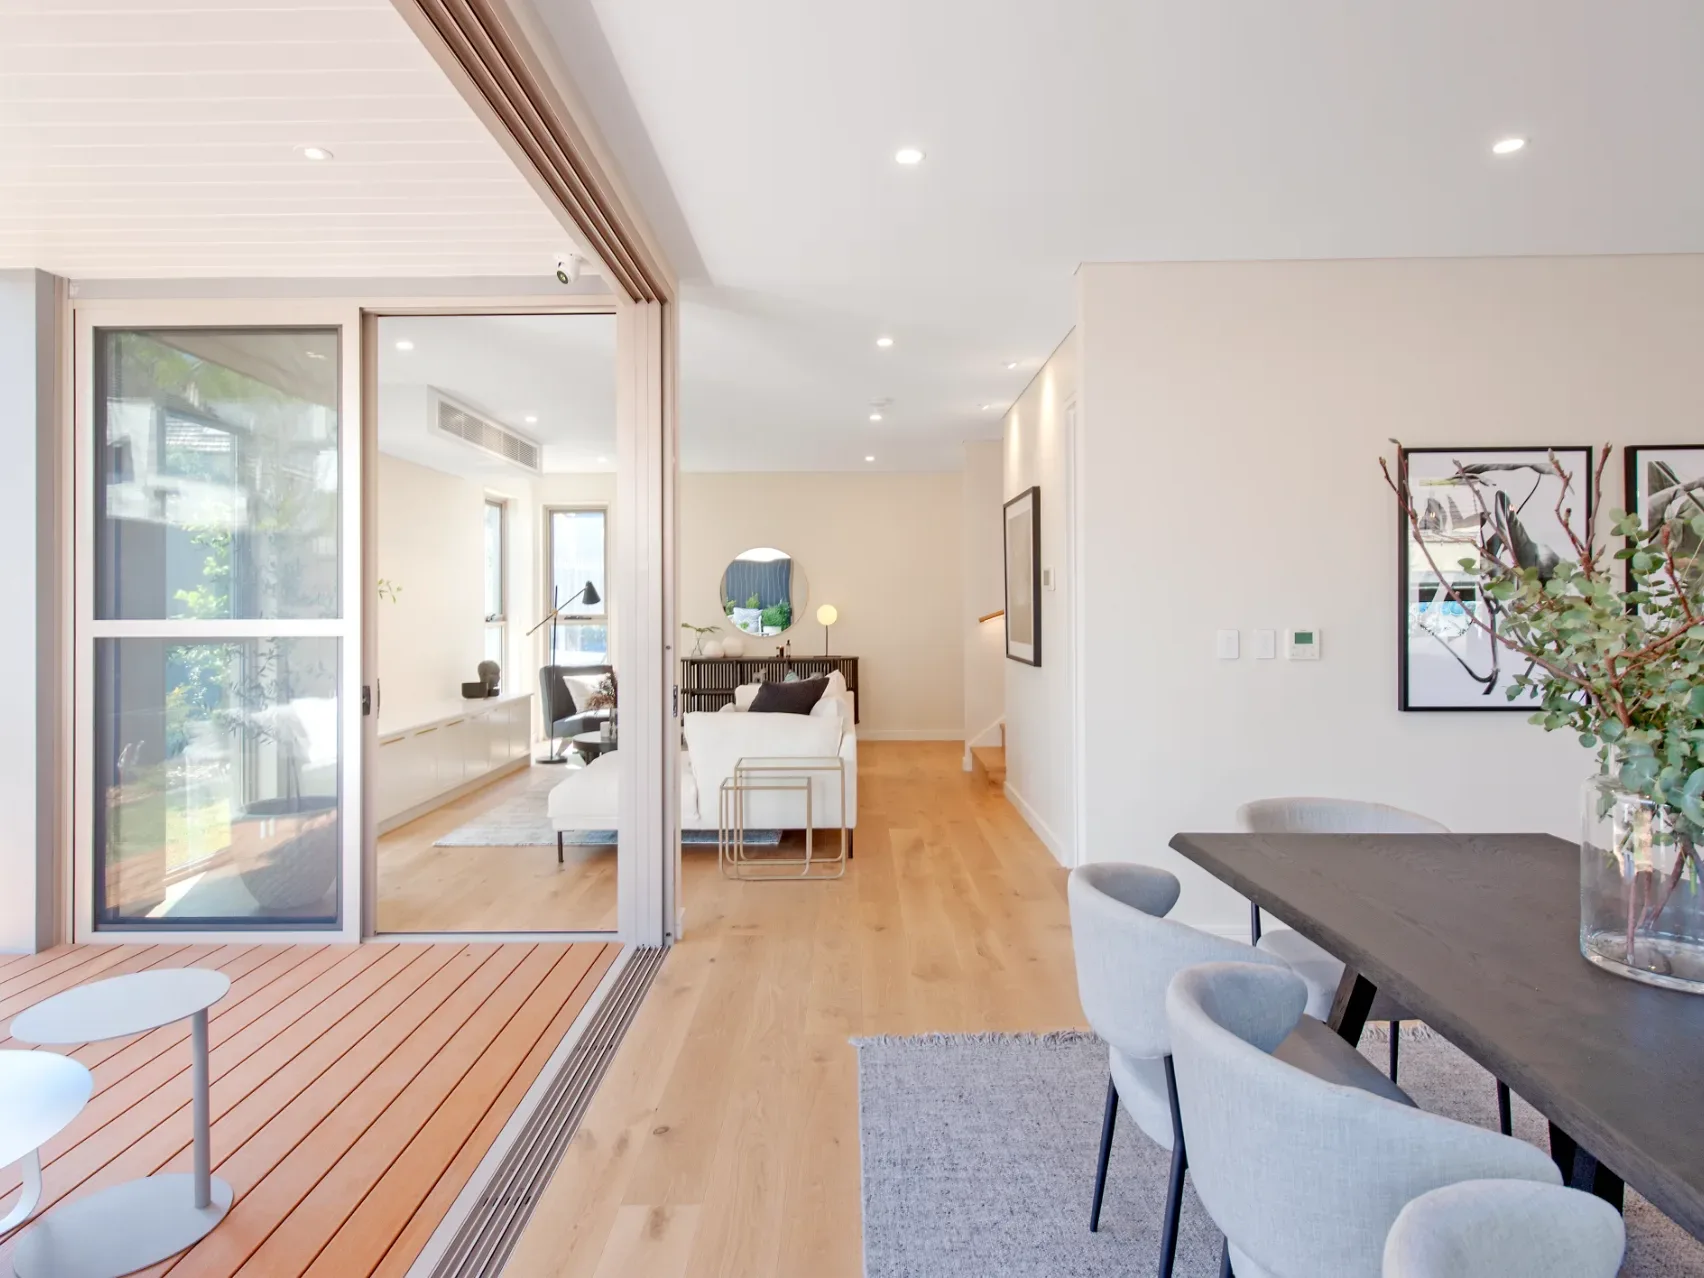
Residential Project
Kellyville, NSW
This Project incorporates Walsc Intertenancy 50 System.
Have a Question?
Whether you need a quote, technical advice, or project support - our team is ready to help. Fill in the form and we'll respond within 1 business day.