External Wall System 50
50mm AAC external wall system for residential cladding.
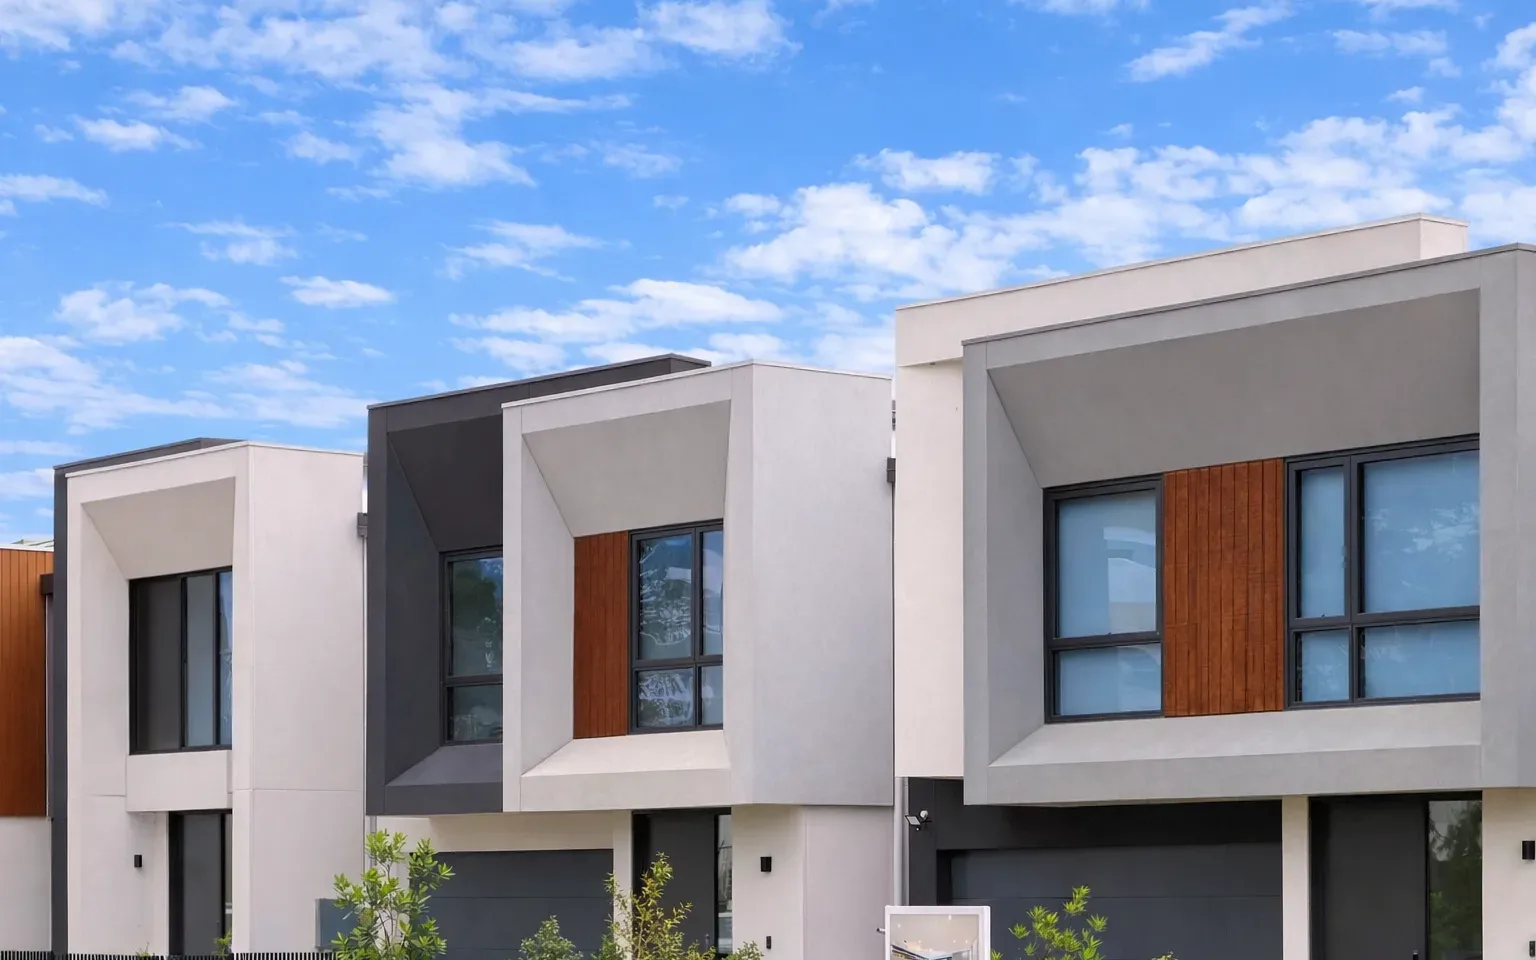
Acoustic + Thermal external envelope
50 mm AAC external wall - CSIRO-tested FRL 120/120/120 and system R up to 3.33 m²K/W (winter). Non-combustible AAC core, CodeMark certified.
Thermal envelope
Up to R 3.33 (winter) / R 3.21 (summer) with 90 mm R2.70 bulk insulation - cuts heating + cooling load.
Acoustic mass
525 kg/m³ AAC core adds mass to external envelope - damps road, weather and neighbour noise.
Cyclone C2 rated
Tested and approved for Cyclone C2 wind regions - panel, fixings and coating system hold up in high-wind areas.
50mm External Wall System
Single and two-storey residential cladding
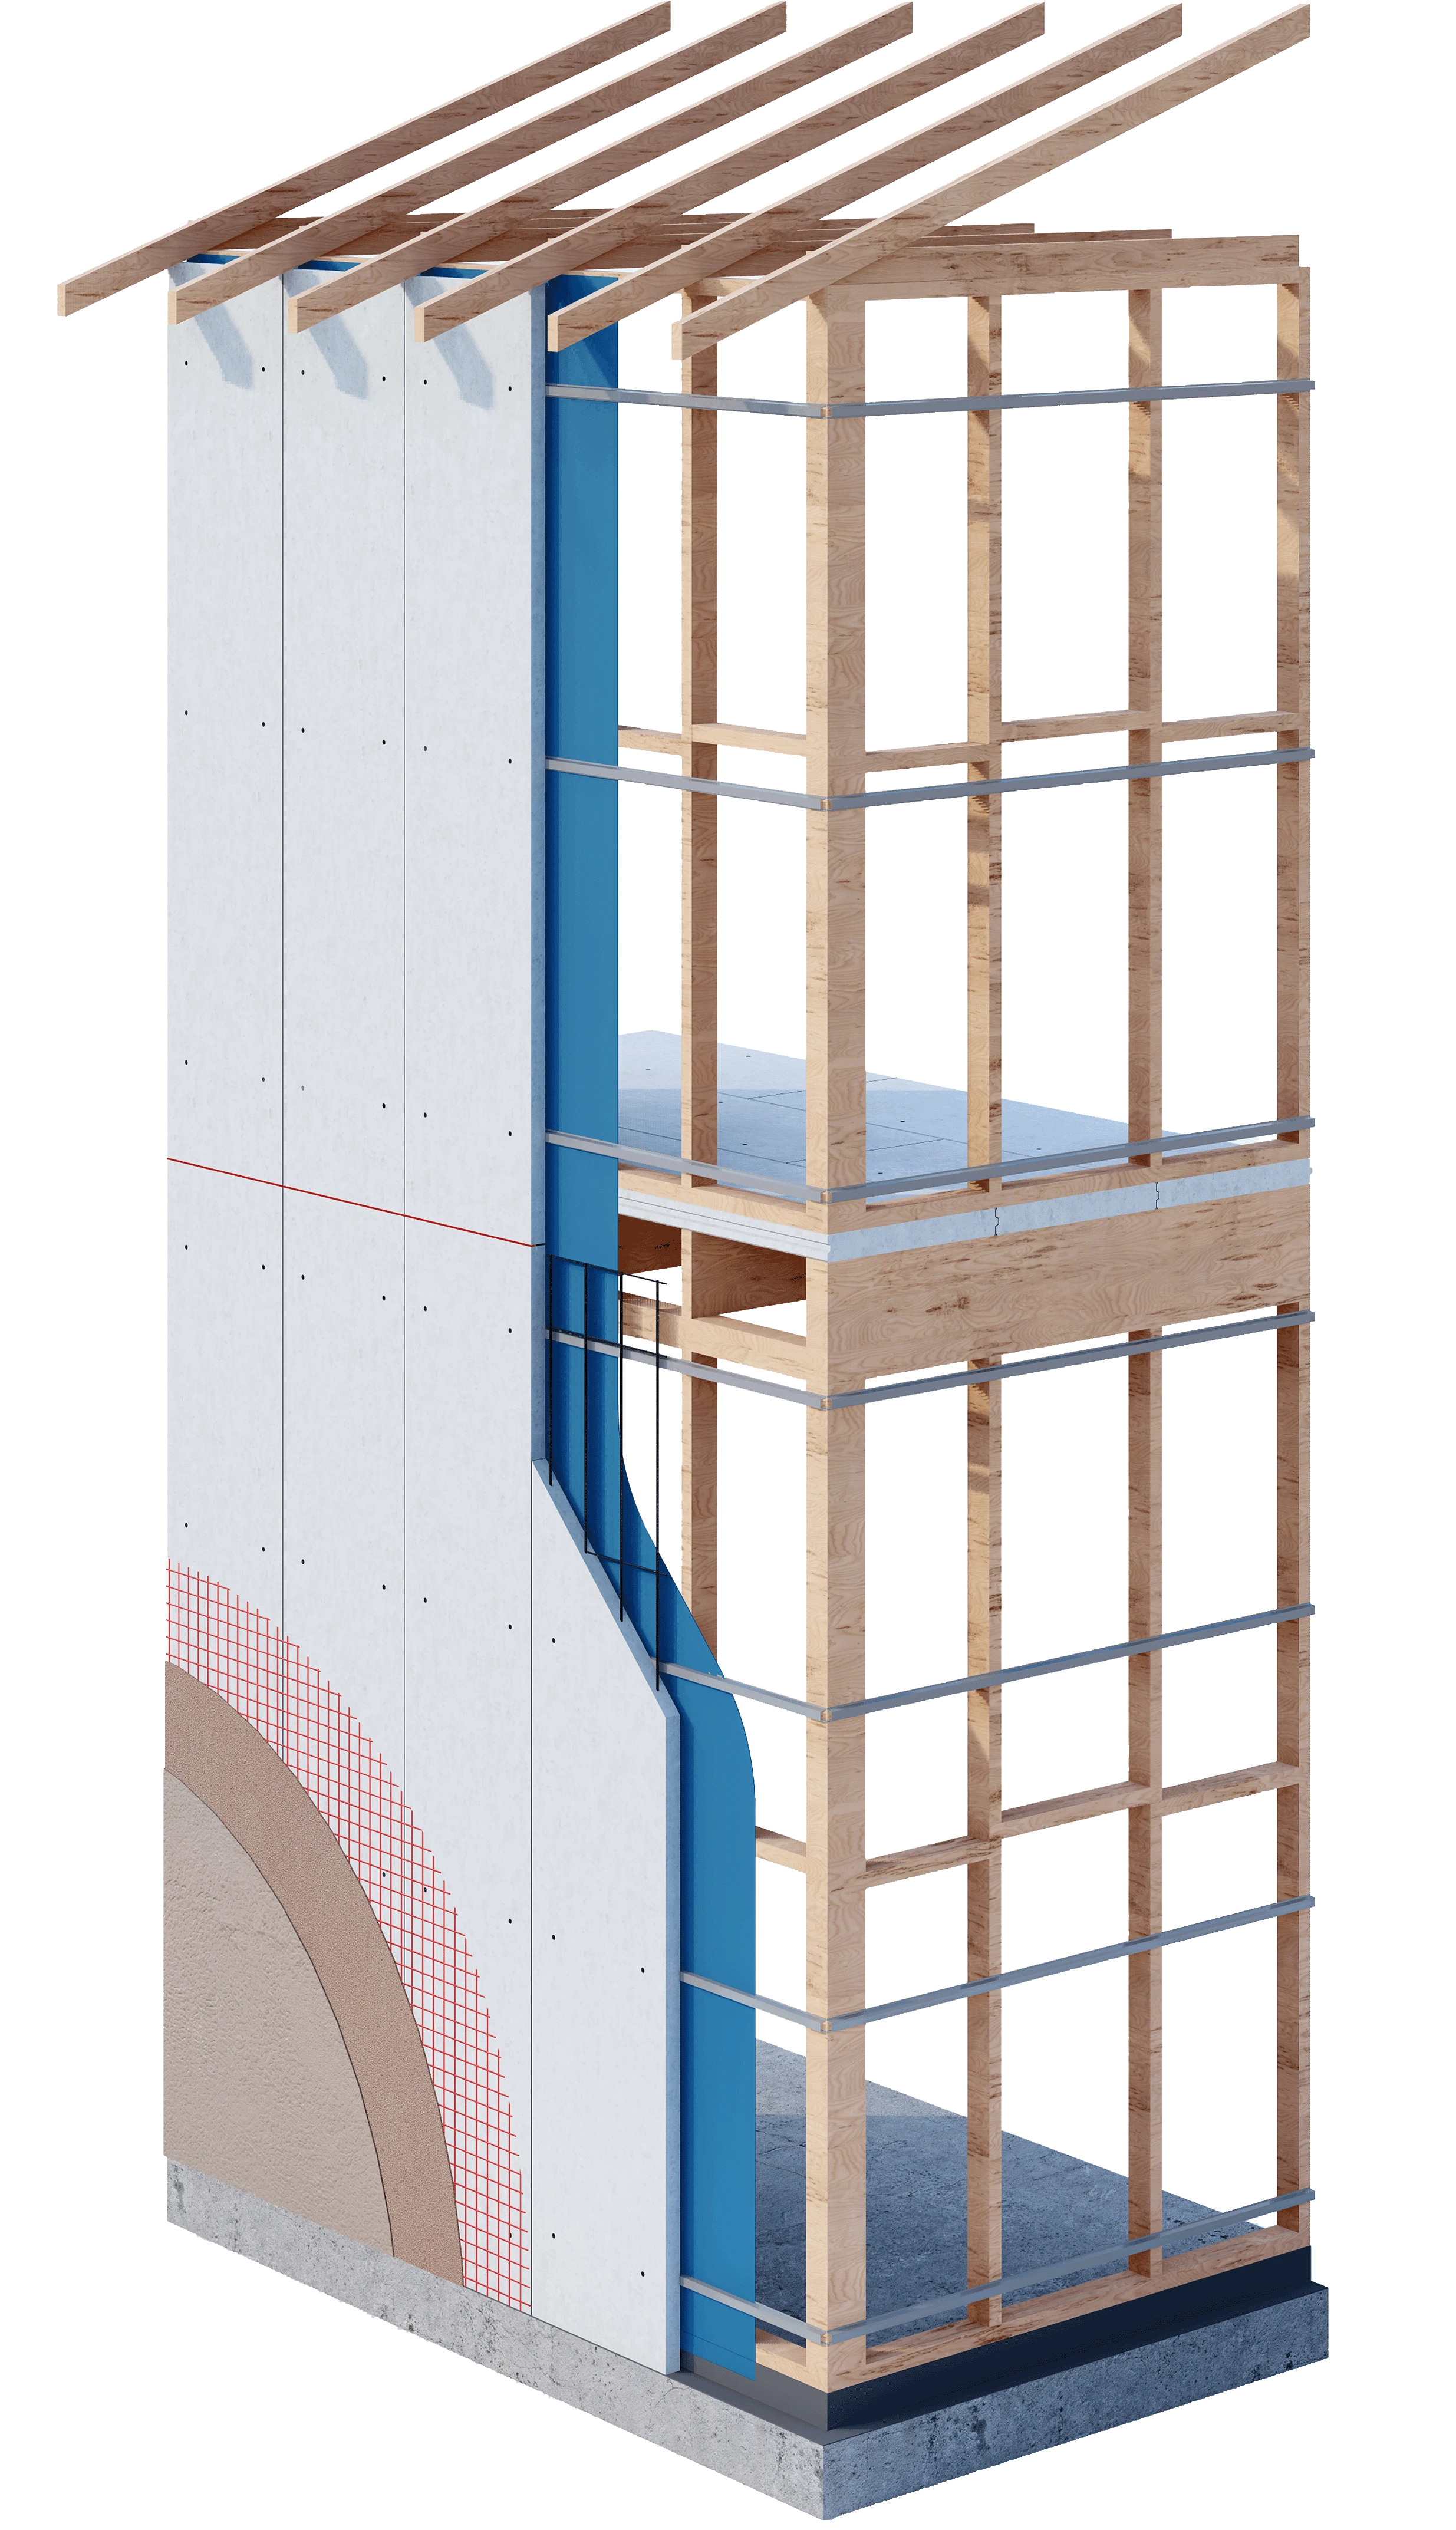
Material Properties
Source: Walsc Design & Installation Guide. Values are indicative - confirm with Walsc for project-specific design.
Resources
Everything you need to specify and install
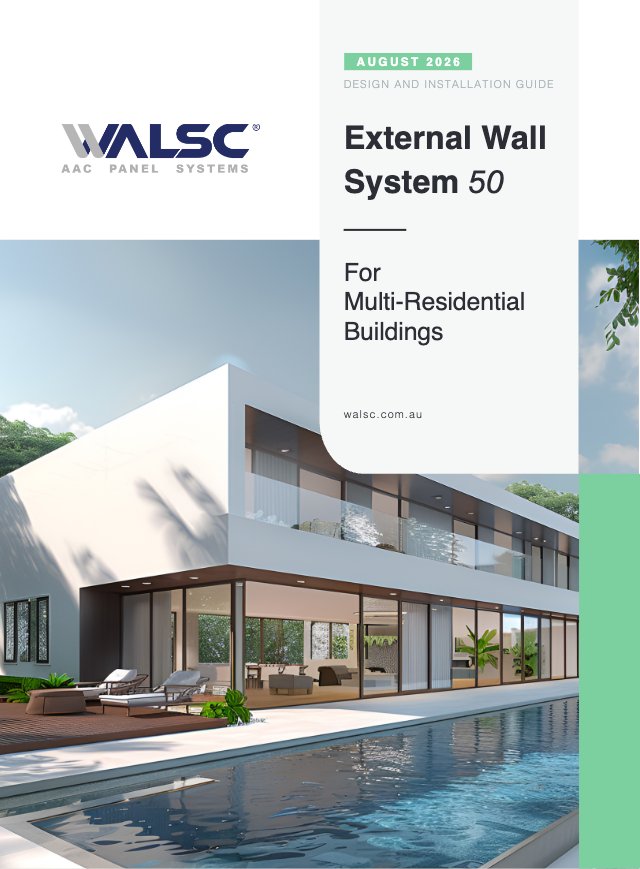
Download the Design & Installation Guide for External Wall System 50.
System components
| Specification (Standard Stocking Size) | Est. Weight |
|---|---|
| Walsc AAC Panel 2200x600x50mm, 20/Pack | 45kg |
| Walsc AAC Panel 2400x600x50mm, 15/Pack | 49kg |
| Walsc AAC Panel 2550x600x50mm, 15/Pack | 53.5kg |
| Walsc AAC Panel 2700x600x50mm, 15/Pack | 57kg |
| Walsc AAC Panel 2850x600x50mm, 15/Pack | 58kg |
| Walsc AAC Panel 3000x600x50mm, 15/Pack | 61kg |
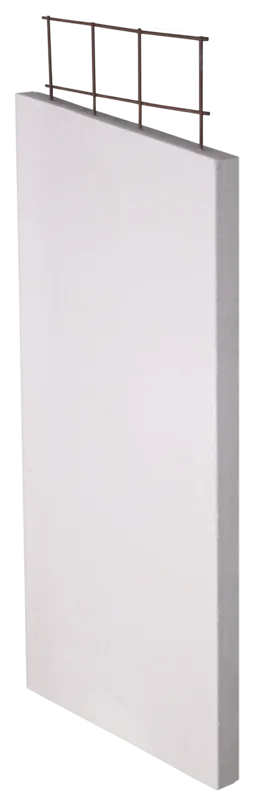
Note: minimum 200mm wide fibreglass reinforcing mesh is required by AS5146.3 for the panel joints of 50mm panels, excluding control joints.
Trusted in projects across Australia
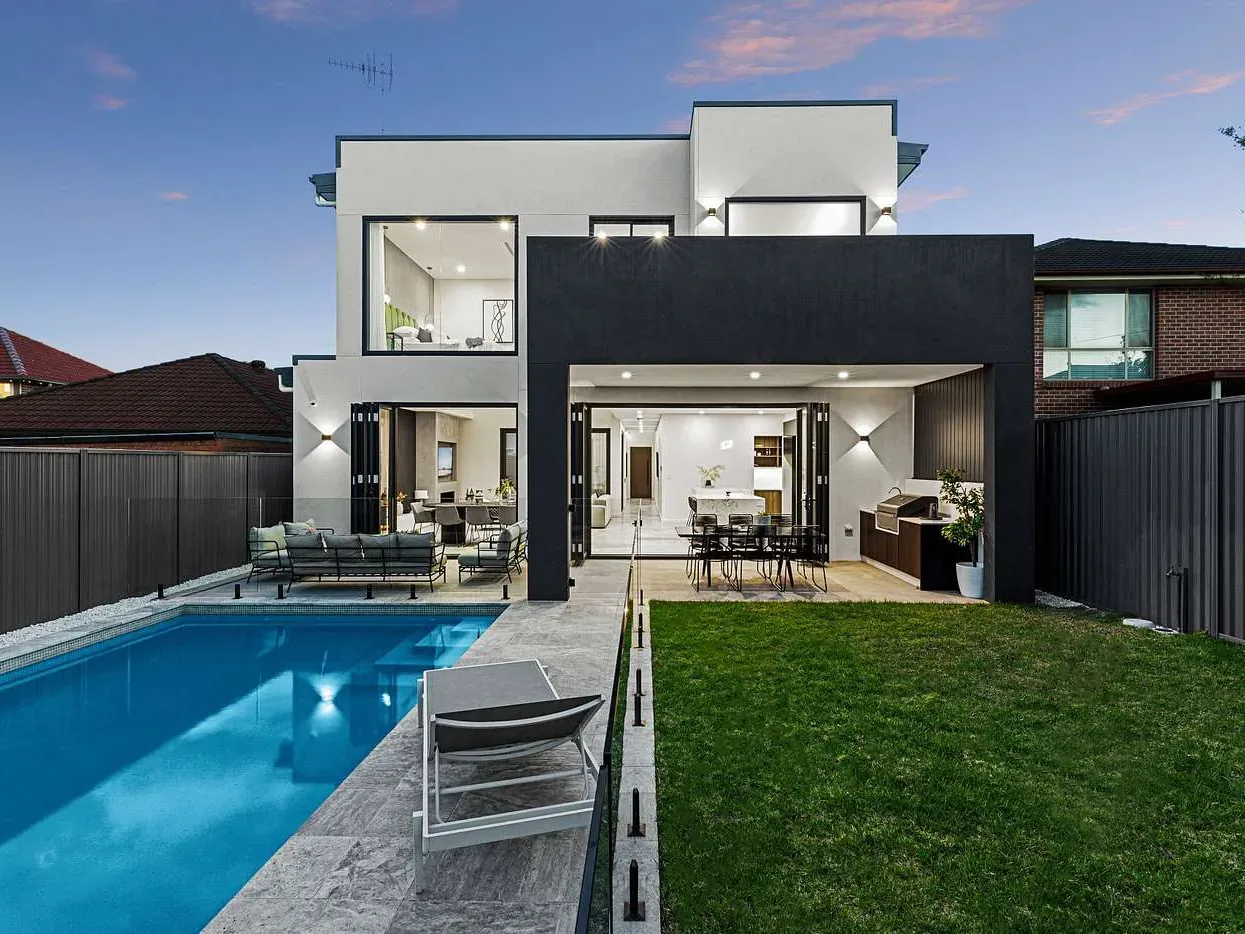
17 Gallipoli St
Concord, NSW
The residential build at 17 Gallipoli Street in Concord utilises the Walsc External Wall System 50 to create a high-performance building envelope. Incorporating lightweight 50mm AAC panels, this efficient exterior cladding solution delivers excellent thermal insulation, robust weather resistance, and a stable, precise substrate for premium architectural finishes without adding unnecessary structural weight.
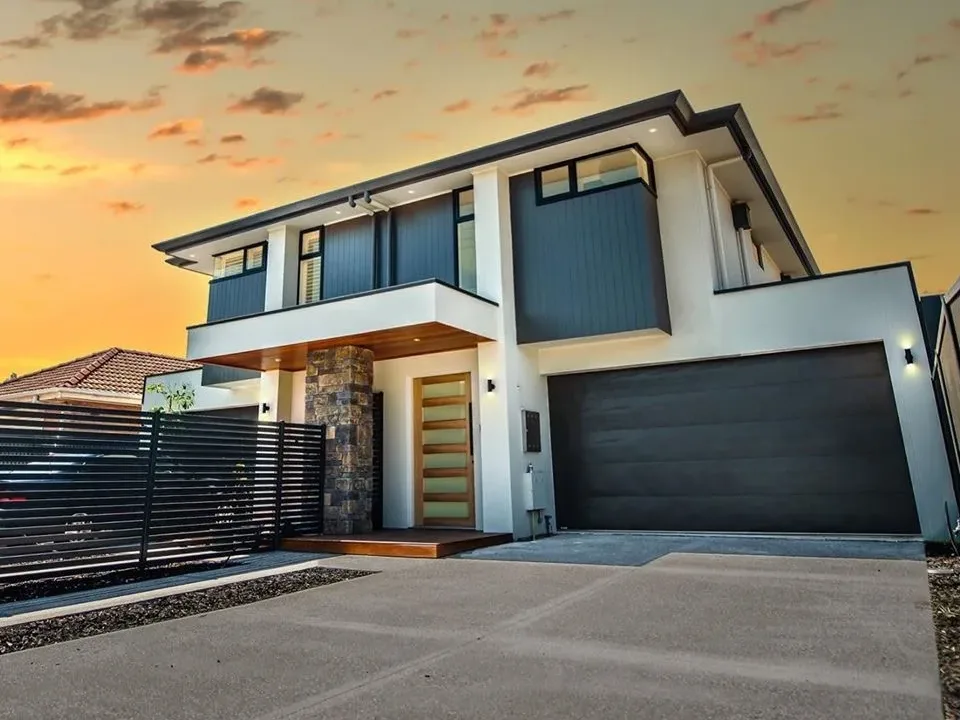
ZJ Building
Semaphore, SA
The ZJ Building project in Semaphore, South Australia, features the Walsc External Wall System 50 to deliver a durable and thermally efficient building envelope. Utilising lightweight 50mm AAC panels, this high-performance cladding solution provides excellent weather resistance and a stable, precise substrate for premium architectural finishes, ensuring a streamlined and cost-effective construction process.
Have a Question?
Whether you need a quote, technical advice, or project support - our team is ready to help. Fill in the form and we'll respond within 1 business day.