Walsc AAC Panel System

    External Wall System 75

    75mm AAC external wall system for commercial facades.
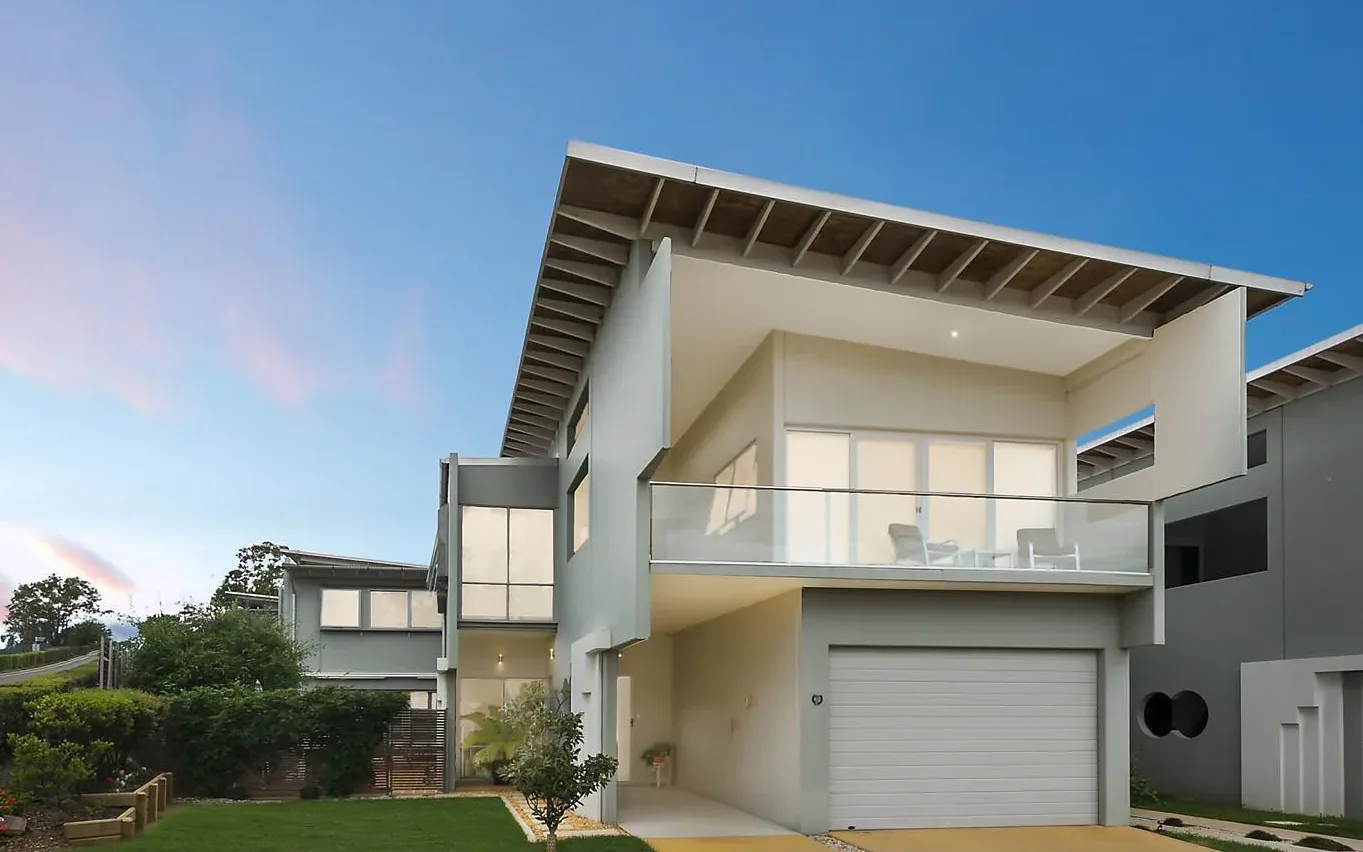
    External Wall System 75
    Highlights

    Acoustic + Thermal external envelope

    75 mm AAC Light external wall / boundary - CSIRO-tested FRL 240/240/180 and system R up to 3.63 m²K/W (winter). BAL-FZ compliant.

    Thermal envelope

    Up to R 3.63 (winter) / R 3.51 (summer) with 90 mm R2.70 bulk insulation on 600 mm stud centres.

    Acoustic mass

    AAC core adds airborne mass - reduces road, weather and neighbour noise through the envelope.

    Resources

    Everything you need to specify and install

    Download the technical datasheet and installation guide for External Wall System 75.

    System Overview

    75mm External Wall System

    Commercial mid-rise facades
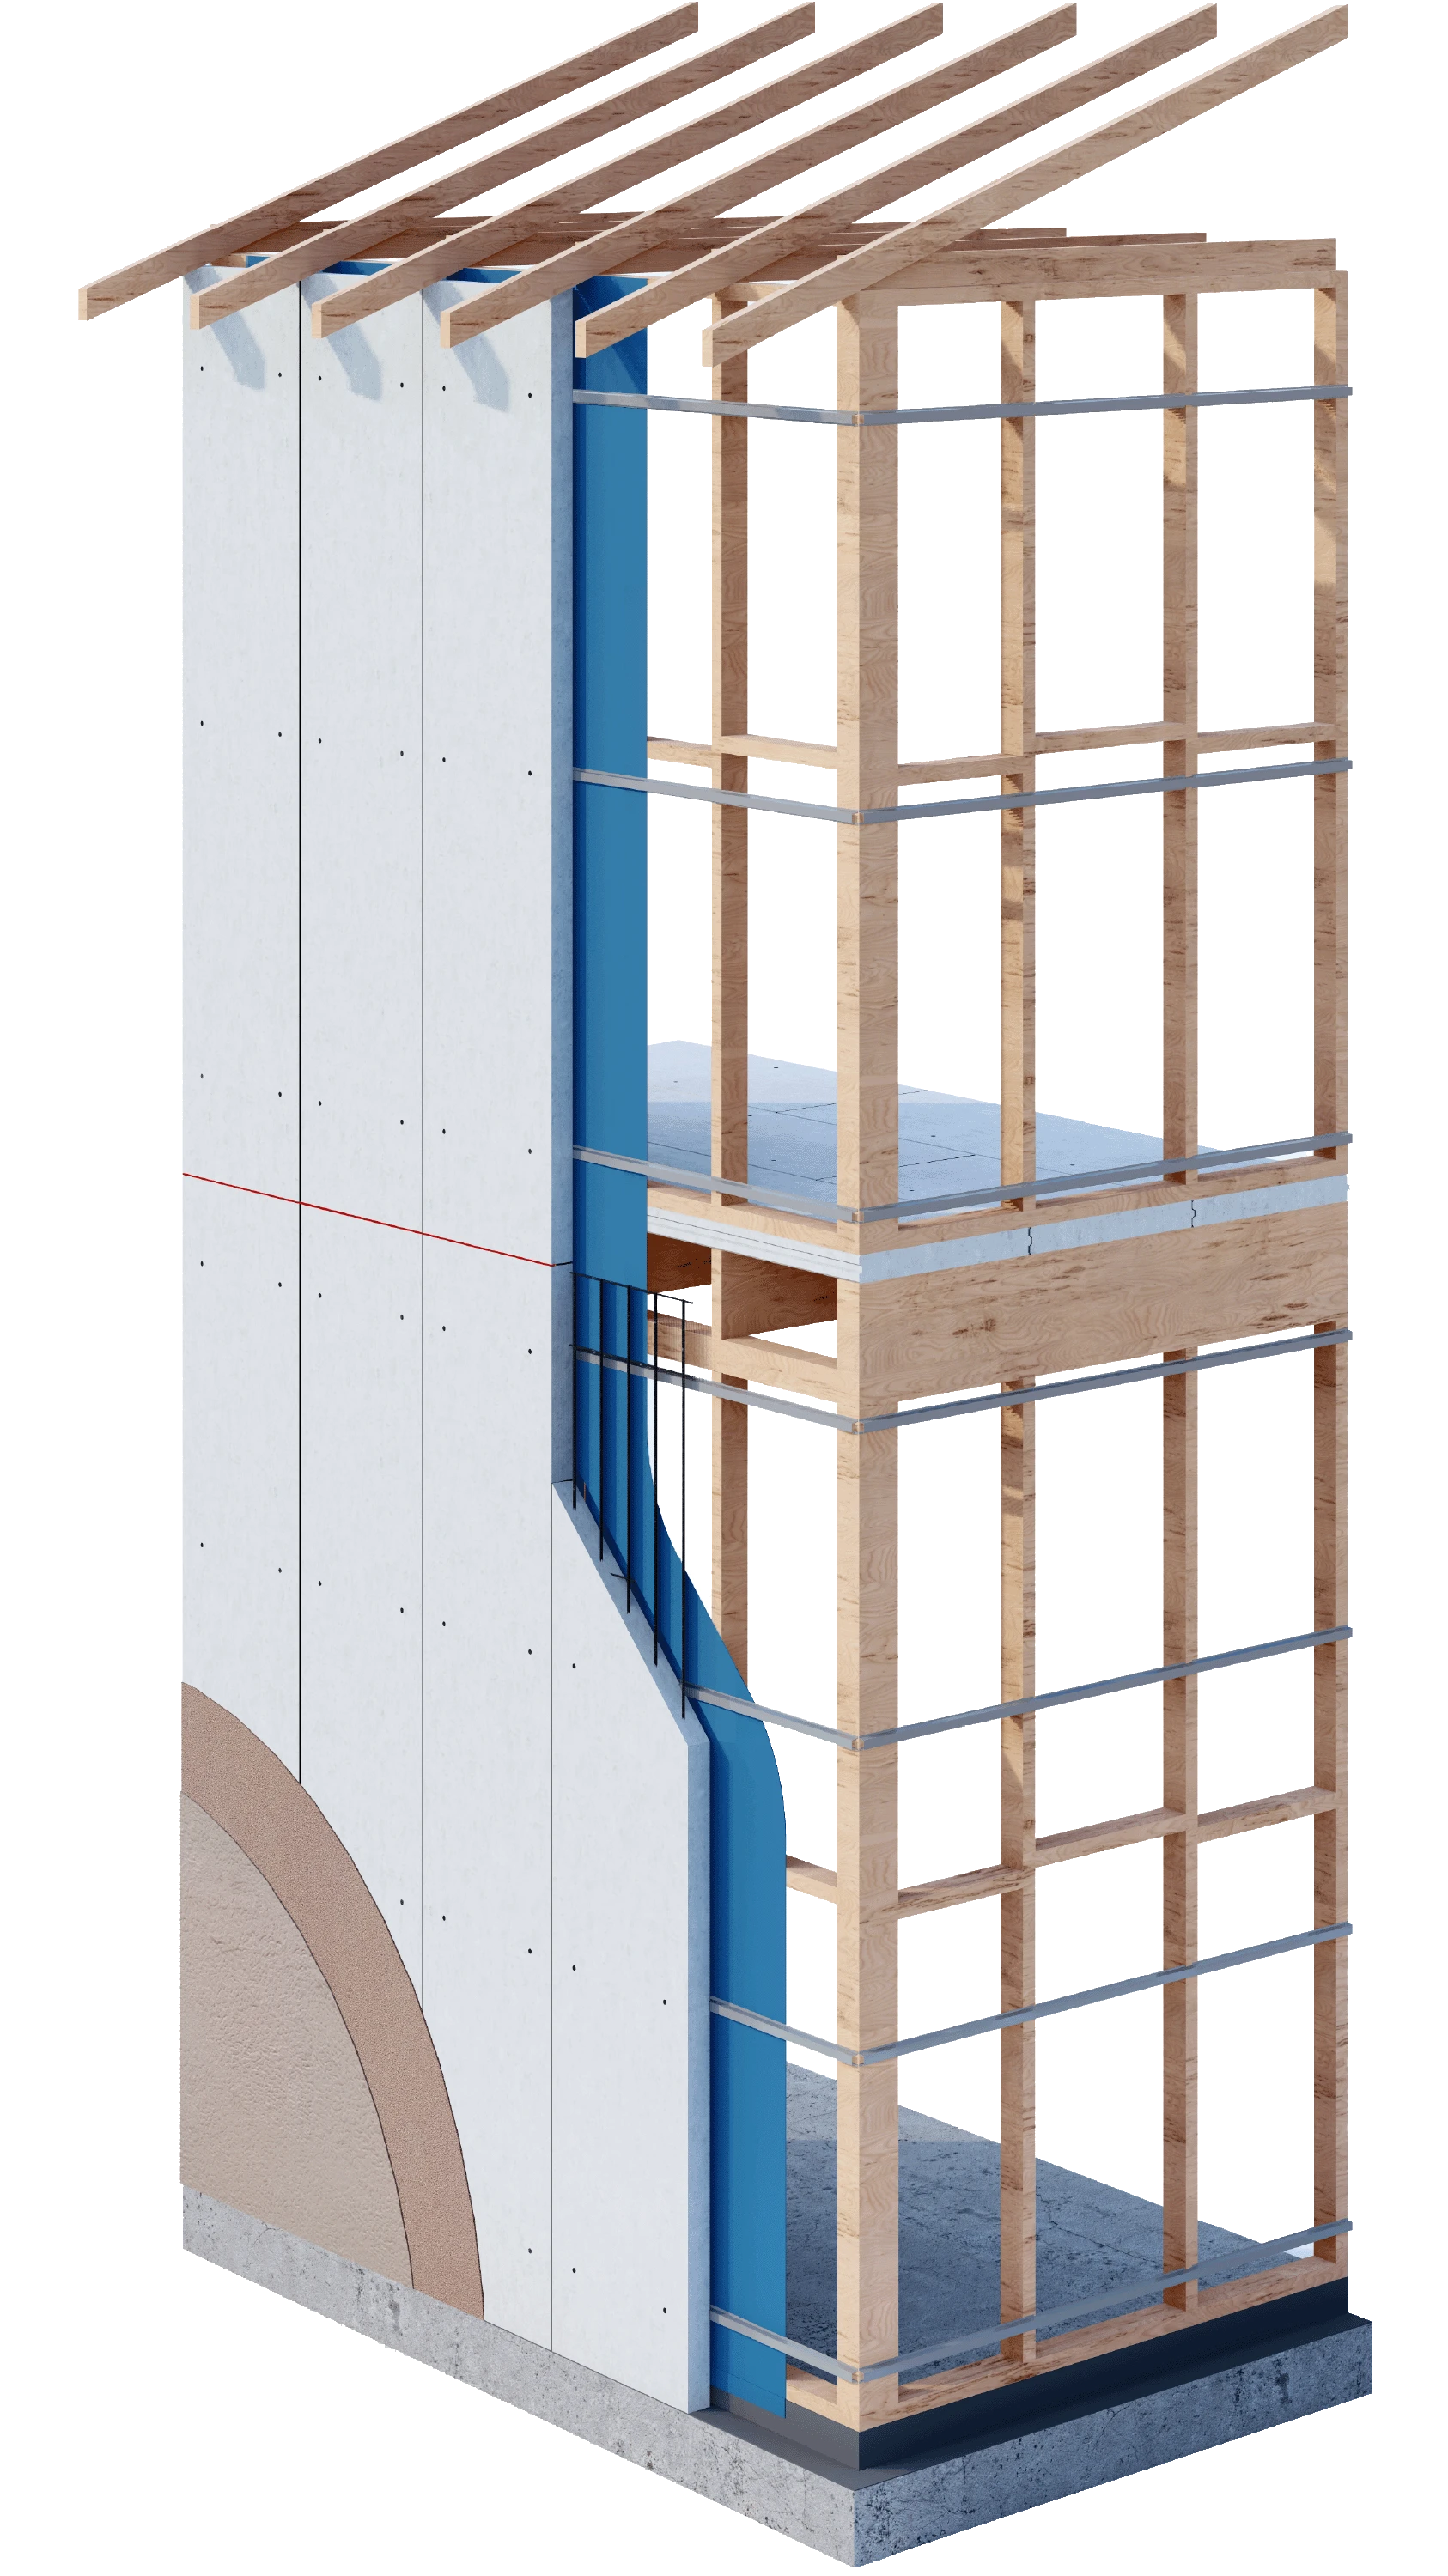
    75mm External Wall System
    Components

    System components

    Specification (Standard Stocking Size)Est. Weight
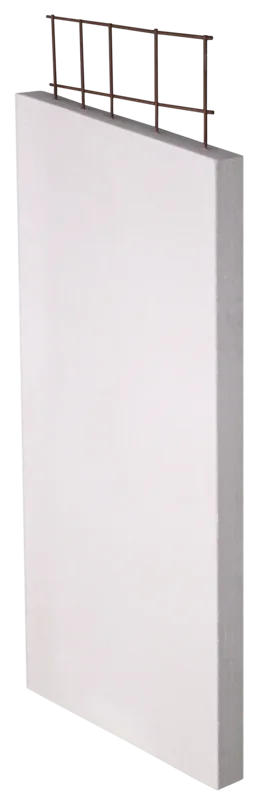
    Walsc AAC Panel 2400x600x75mm XL, 10/Pack60kg
    Walsc AAC Panel 2550x600x75mm XL, 10/Pack63.5kg
    Walsc AAC Panel 2700x600x75mm XL, 10/Pack67.5kg
    Walsc AAC Panel 2850x600x75mm XL, 10/Pack71kg
    Walsc AAC Panel 3000x600x75mm XL, 10/Pack75kg
    Walsc AAC Panel 3300x600x75mm XL, 10/Pack82.5kg
    Walsc AAC Panel 75mm Light (XL)
    Projects

    Trusted in projects across Australia

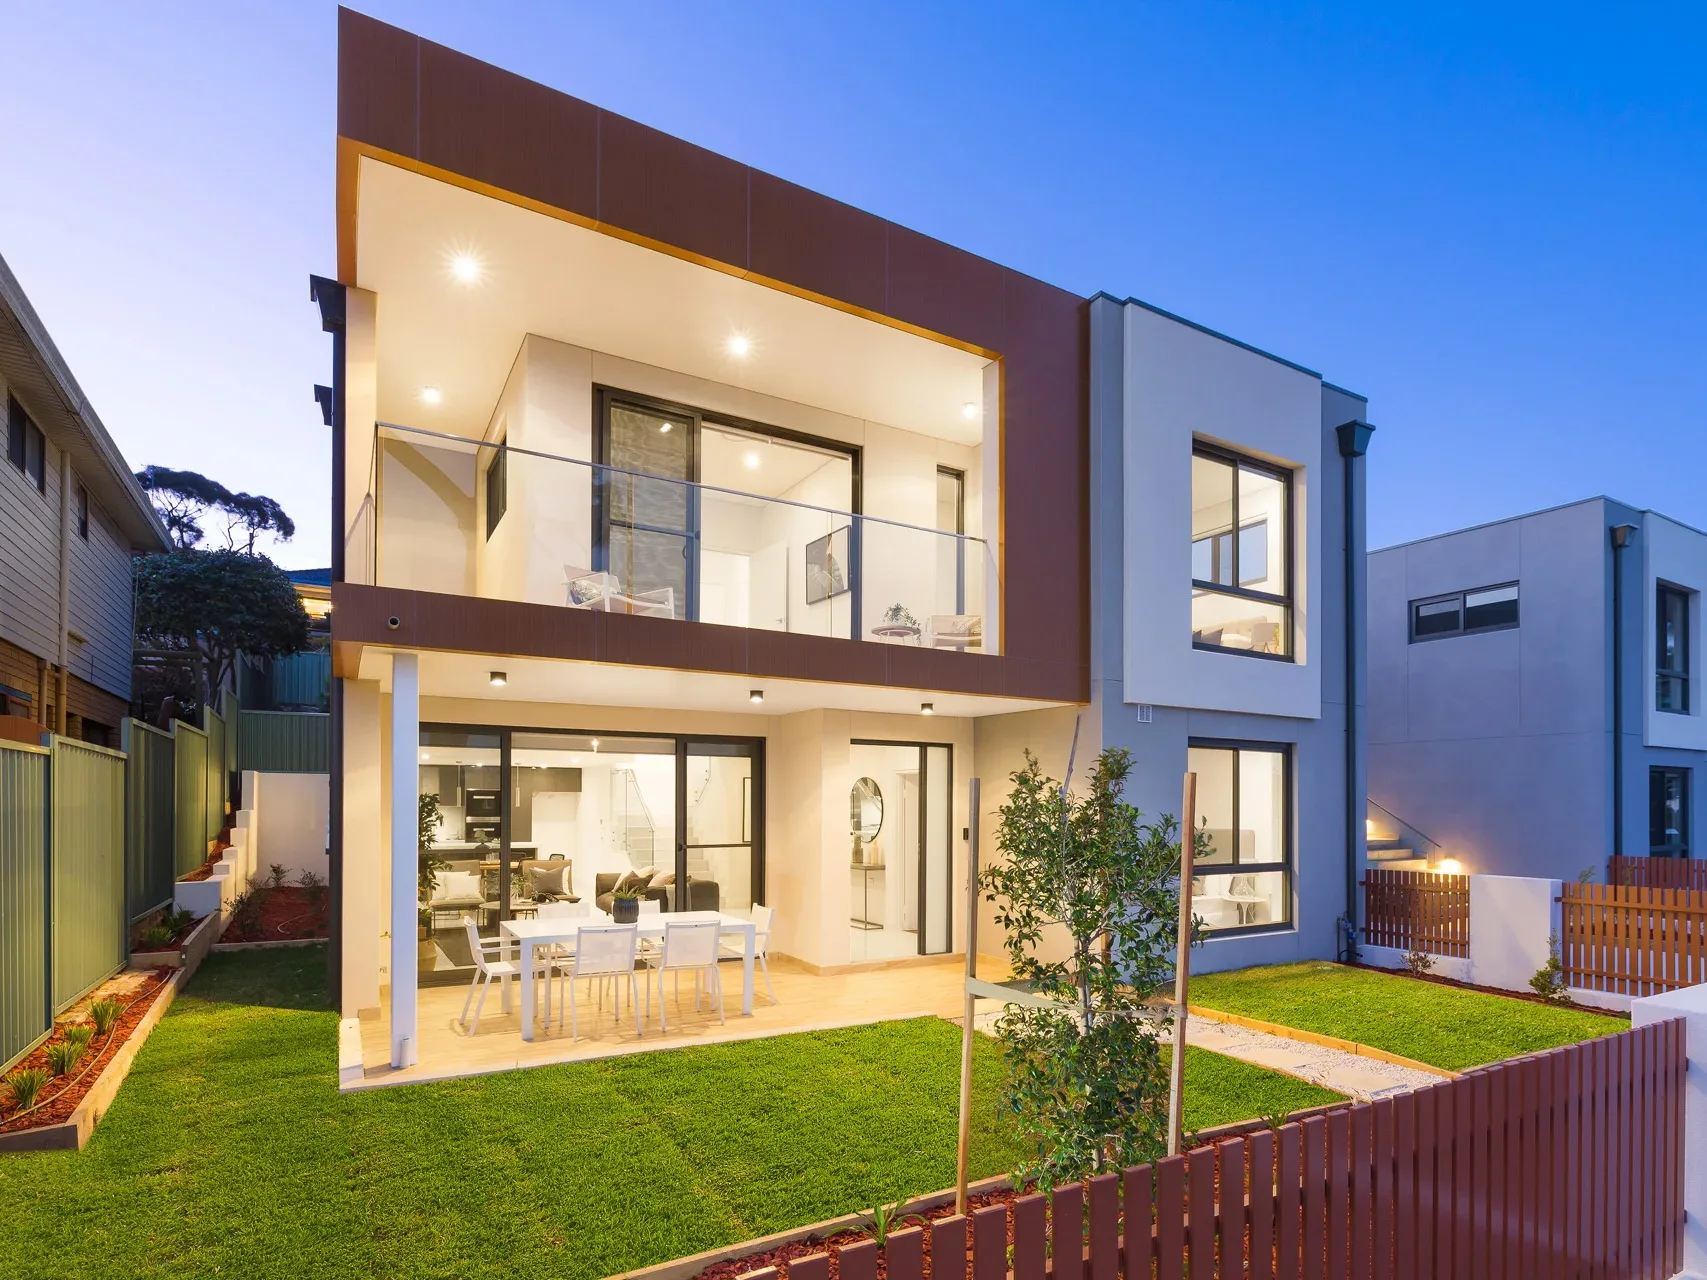
    Concord Residential Complex

    Concord Residential Complex

    Concord, NSW - 2024

    A 48-unit residential complex featuring Walsc AAC panels as the primary external cladding system, delivering superior thermal performance across all orientations.

    • Full external envelope cladding
    • R1.95 thermal resistance achieved
    • 30% reduction in HVAC energy costs
    • Completed 6 weeks ahead of schedule
    Burwood Mixed-Use Development

    Burwood Mixed-Use Development

    Burwood, NSW - 2024

    Internal partition walls throughout a 5-storey mixed-use development, prioritising acoustic separation between commercial and residential tenancies.

    • Rw+Ctr 35dB acoustic rating
    • 120 internal partition walls installed
    • Seamless integration with steel framing
    • NCC Volume 1 compliance verified
    Parramatta Commercial Tower

    Parramatta Commercial Tower

    Parramatta, NSW - 2023

    A 12-storey commercial tower facade system where fire resistance was the critical design driver, achieving FRL 240/240/240 across all external walls.

    • FRL 240/240/240 fire rating
    • Non-combustible external facade
    • AS 1530.4 tested and certified
    • Insurance premium reduction achieved
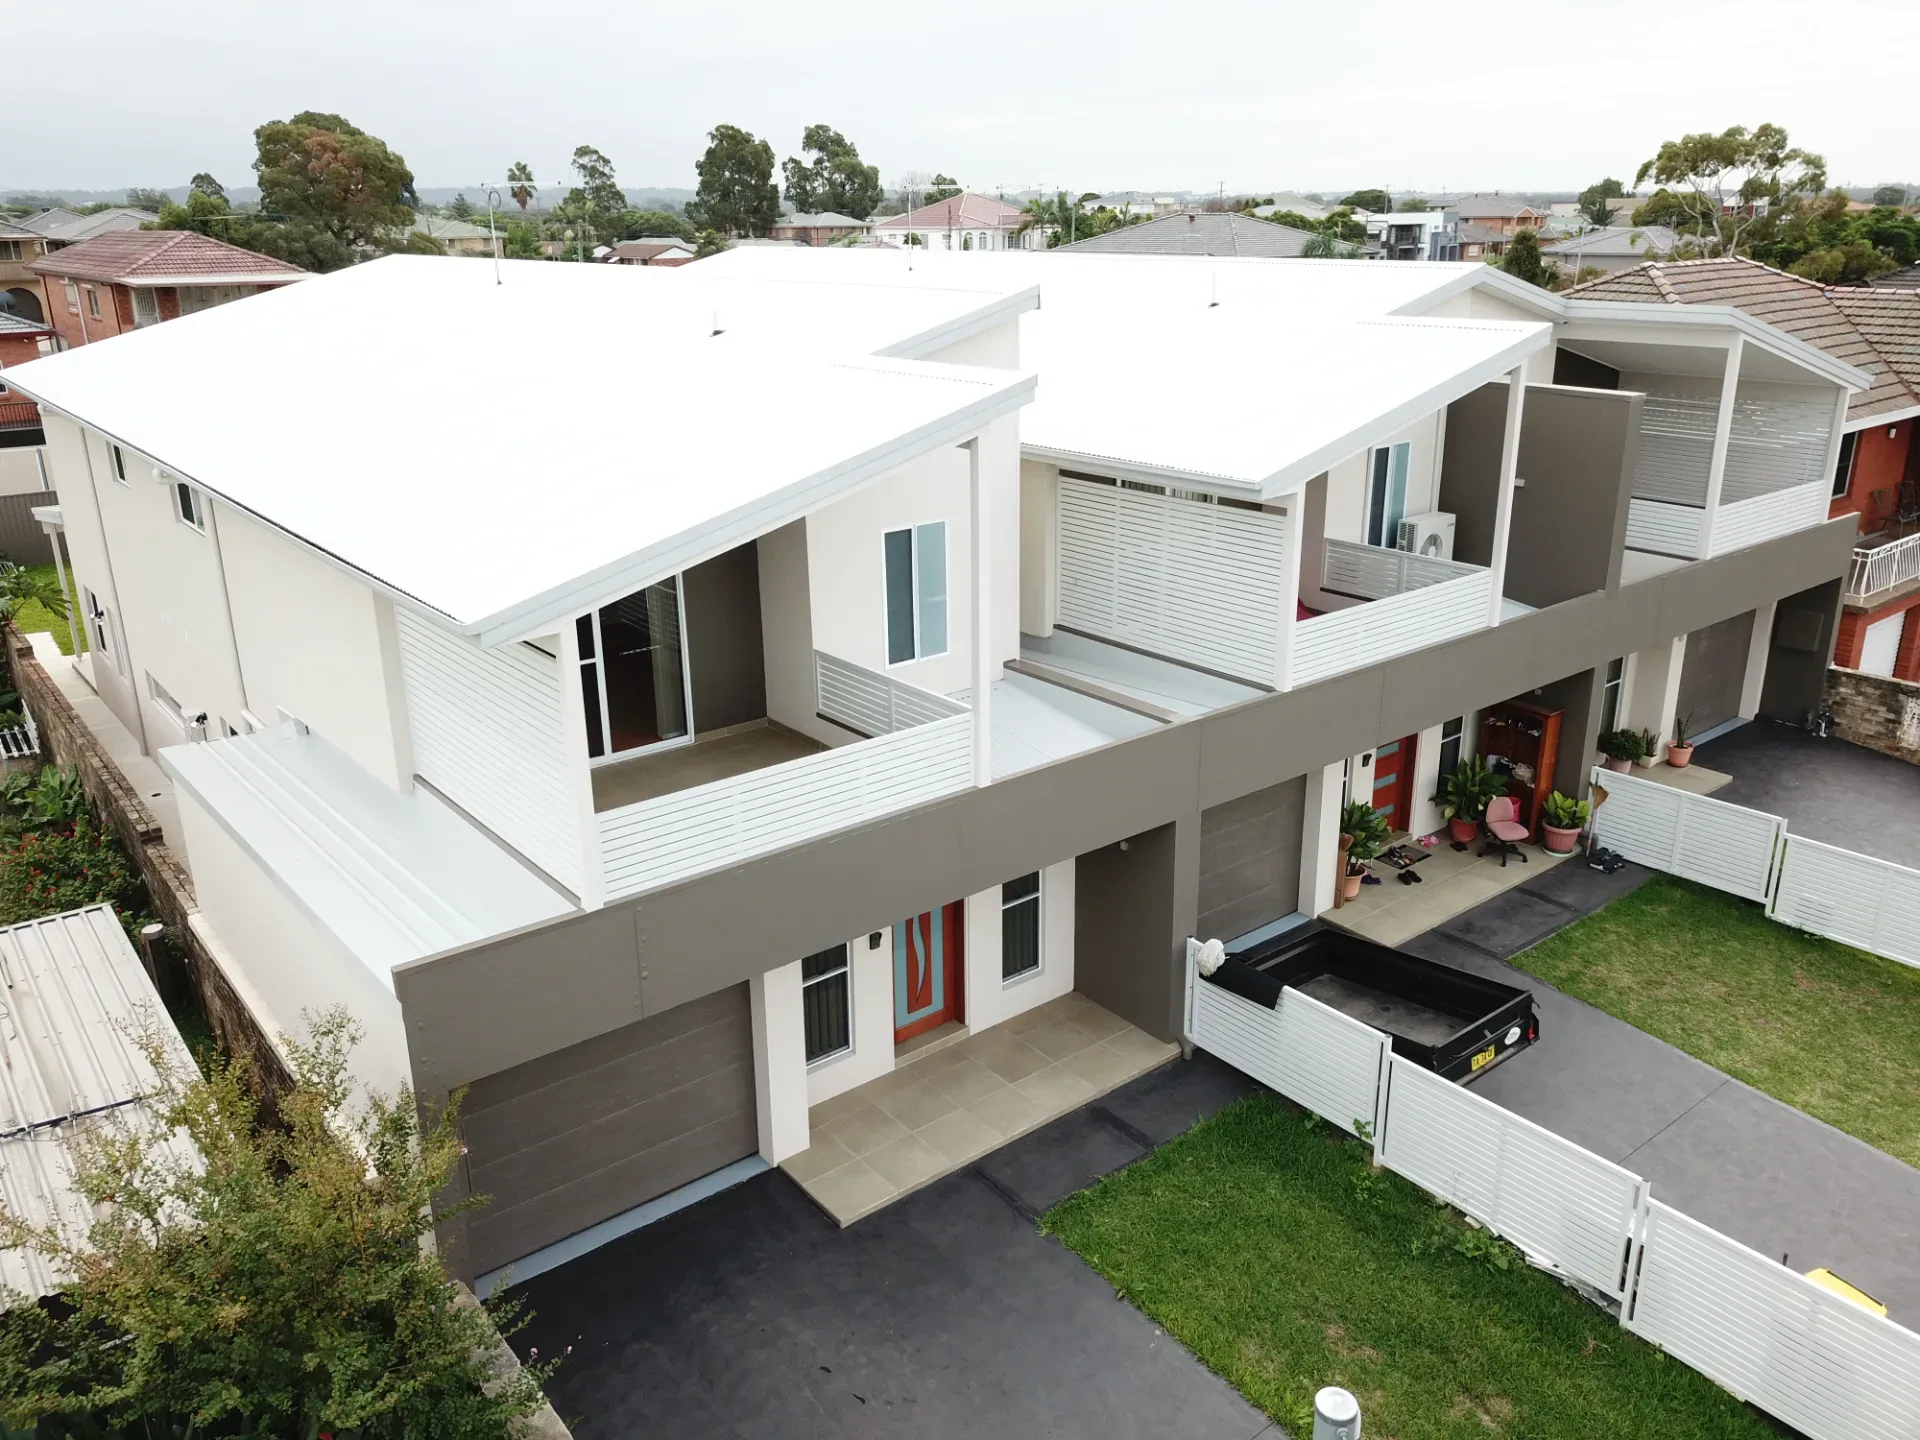
    Homebush Townhouse Project

    Homebush Townhouse Project

    Homebush, NSW - 2023

    A 16-lot townhouse development using Walsc AAC panels for boundary and party walls, showcasing the speed and lightweight advantages of the system.

    • Lightweight - only 39kg per panel
    • 40% faster installation vs masonry
    • Single-trade wall system
    • Zero wet trades required on site
    Mosman Premium Residence

    Mosman Premium Residence

    Mosman, NSW - 2024

    A luxury residential project using Walsc Super Smooth Panels for the entire external envelope, achieving a premium paint-ready finish without any on-site rendering.

    • Factory-smooth paint-ready finish
    • Zero wet render trades on site
    • Premium architectural-grade surface
    • Completed 8 weeks ahead of schedule
    Cronulla Coastal Duplex

    Cronulla Coastal Duplex

    Cronulla, NSW - 2024

    A coastal duplex build leveraging Super Smooth Panels for their factory-finished surface, eliminating the risk of render cracking in salt-air environments.

    • Salt-air resistant factory finish
    • Direct paint application - no render
    • Consistent surface quality throughout
    • Reduced maintenance requirements
    Zetland Mixed-Use Development

    Zetland Mixed-Use Development

    Zetland, NSW - 2024

    A mixed-use development using Walsc Pattern Panels as decorative facade accents, creating visual interest on street-facing elevations without additional cladding materials.

    • Decorative factory-imprinted patterns
    • Street-facing feature wall application
    • No additional cladding required
    • Fire-rated decorative solution
    Penrith Community Centre

    Penrith Community Centre

    Penrith, NSW - 2023

    A community centre featuring Pattern Panels for boundary walls and entrance feature walls, providing a distinctive aesthetic while meeting public building fire safety requirements.

    • Feature entrance wall application
    • Decorative boundary walls
    • Non-combustible - meets public building codes
    • UV and weather-resistant pattern finish
    Technical Data

    Material Properties

    Panel Thickness75 mm
    Panel Width600 mm
    Panel LengthUp to 3300 mm
    Panel Edge ProfileSquare Edge
    Dry Density450 kg/m³
    Density for Design525 kg/m³
    Panel Weight per SQM42 kg/m²
    Reinforcement Tensile Yield Stress500 MPa
    Reinforcement Characteristic Weld Strength3.1 kN
    Ultimate Strength Bending Capacity1.0 kNm/m
    Thermal ResistanceR 0.584

    Source: Walsc Design & Installation Guide. Values are indicative - confirm with Walsc for project-specific design.

    Have a Question?

    Whether you need a quote, technical advice, or project support - our team is ready to help. Fill in the form and we'll respond within 1 business day.

    Hours

    Mon - Fri, 8am - 5pm AEST