Walsc AAC Panel System

    External Wall System 75

    75mm AAC external wall system for commercial facades.
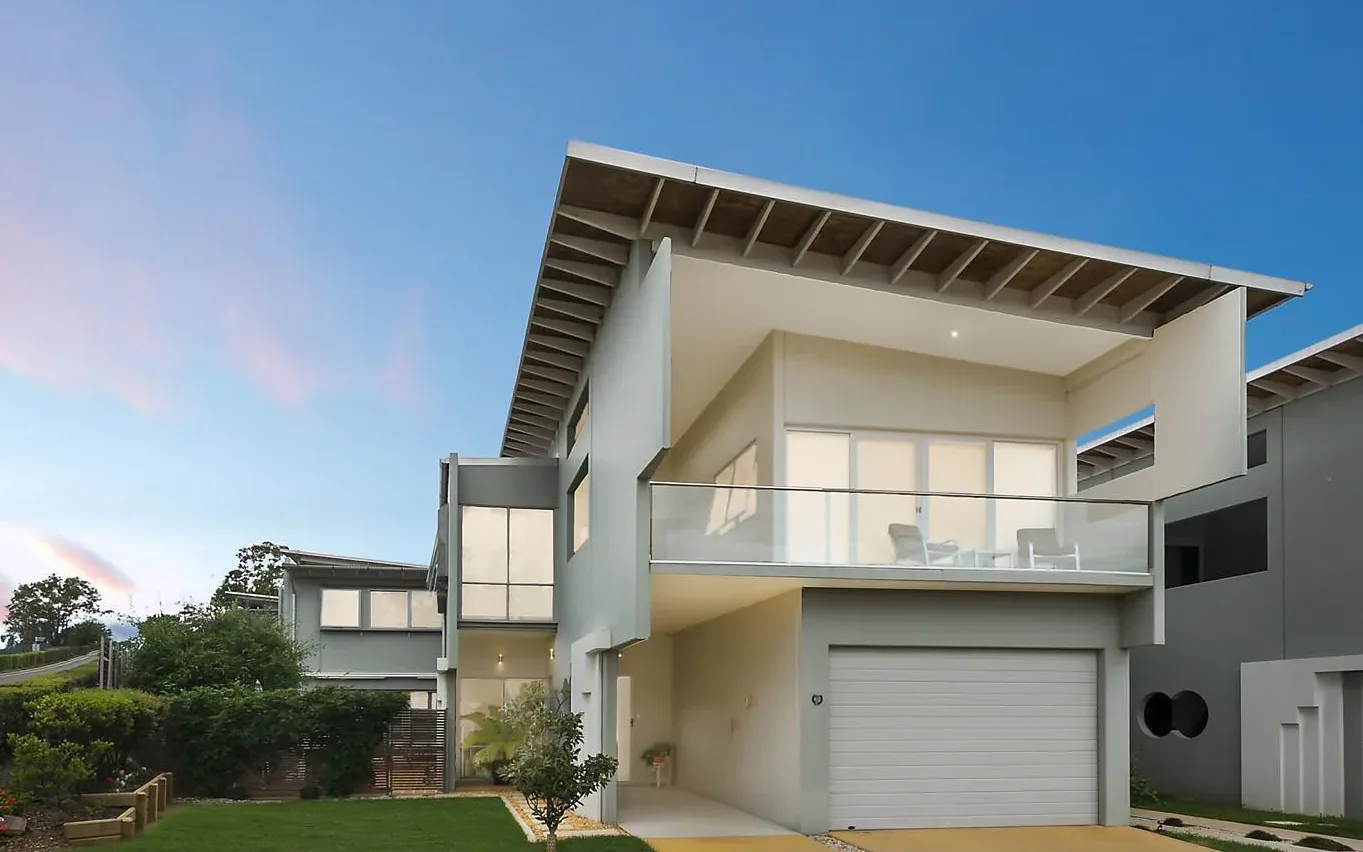
    External Wall System 75
    Highlights

    Acoustic + Thermal external envelope

    75 mm AAC Light external wall / boundary - CSIRO-tested FRL 240/240/180 and system R up to 3.63 m²K/W (winter). BAL-FZ compliant.

    Thermal envelope

    Up to R 3.63 (winter) / R 3.51 (summer) with 90 mm R2.70 bulk insulation on 600 mm stud centres.

    Acoustic mass

    AAC core adds airborne mass - reduces road, weather and neighbour noise through the envelope.

    System Overview

    75mm External Wall System

    Commercial mid-rise facades
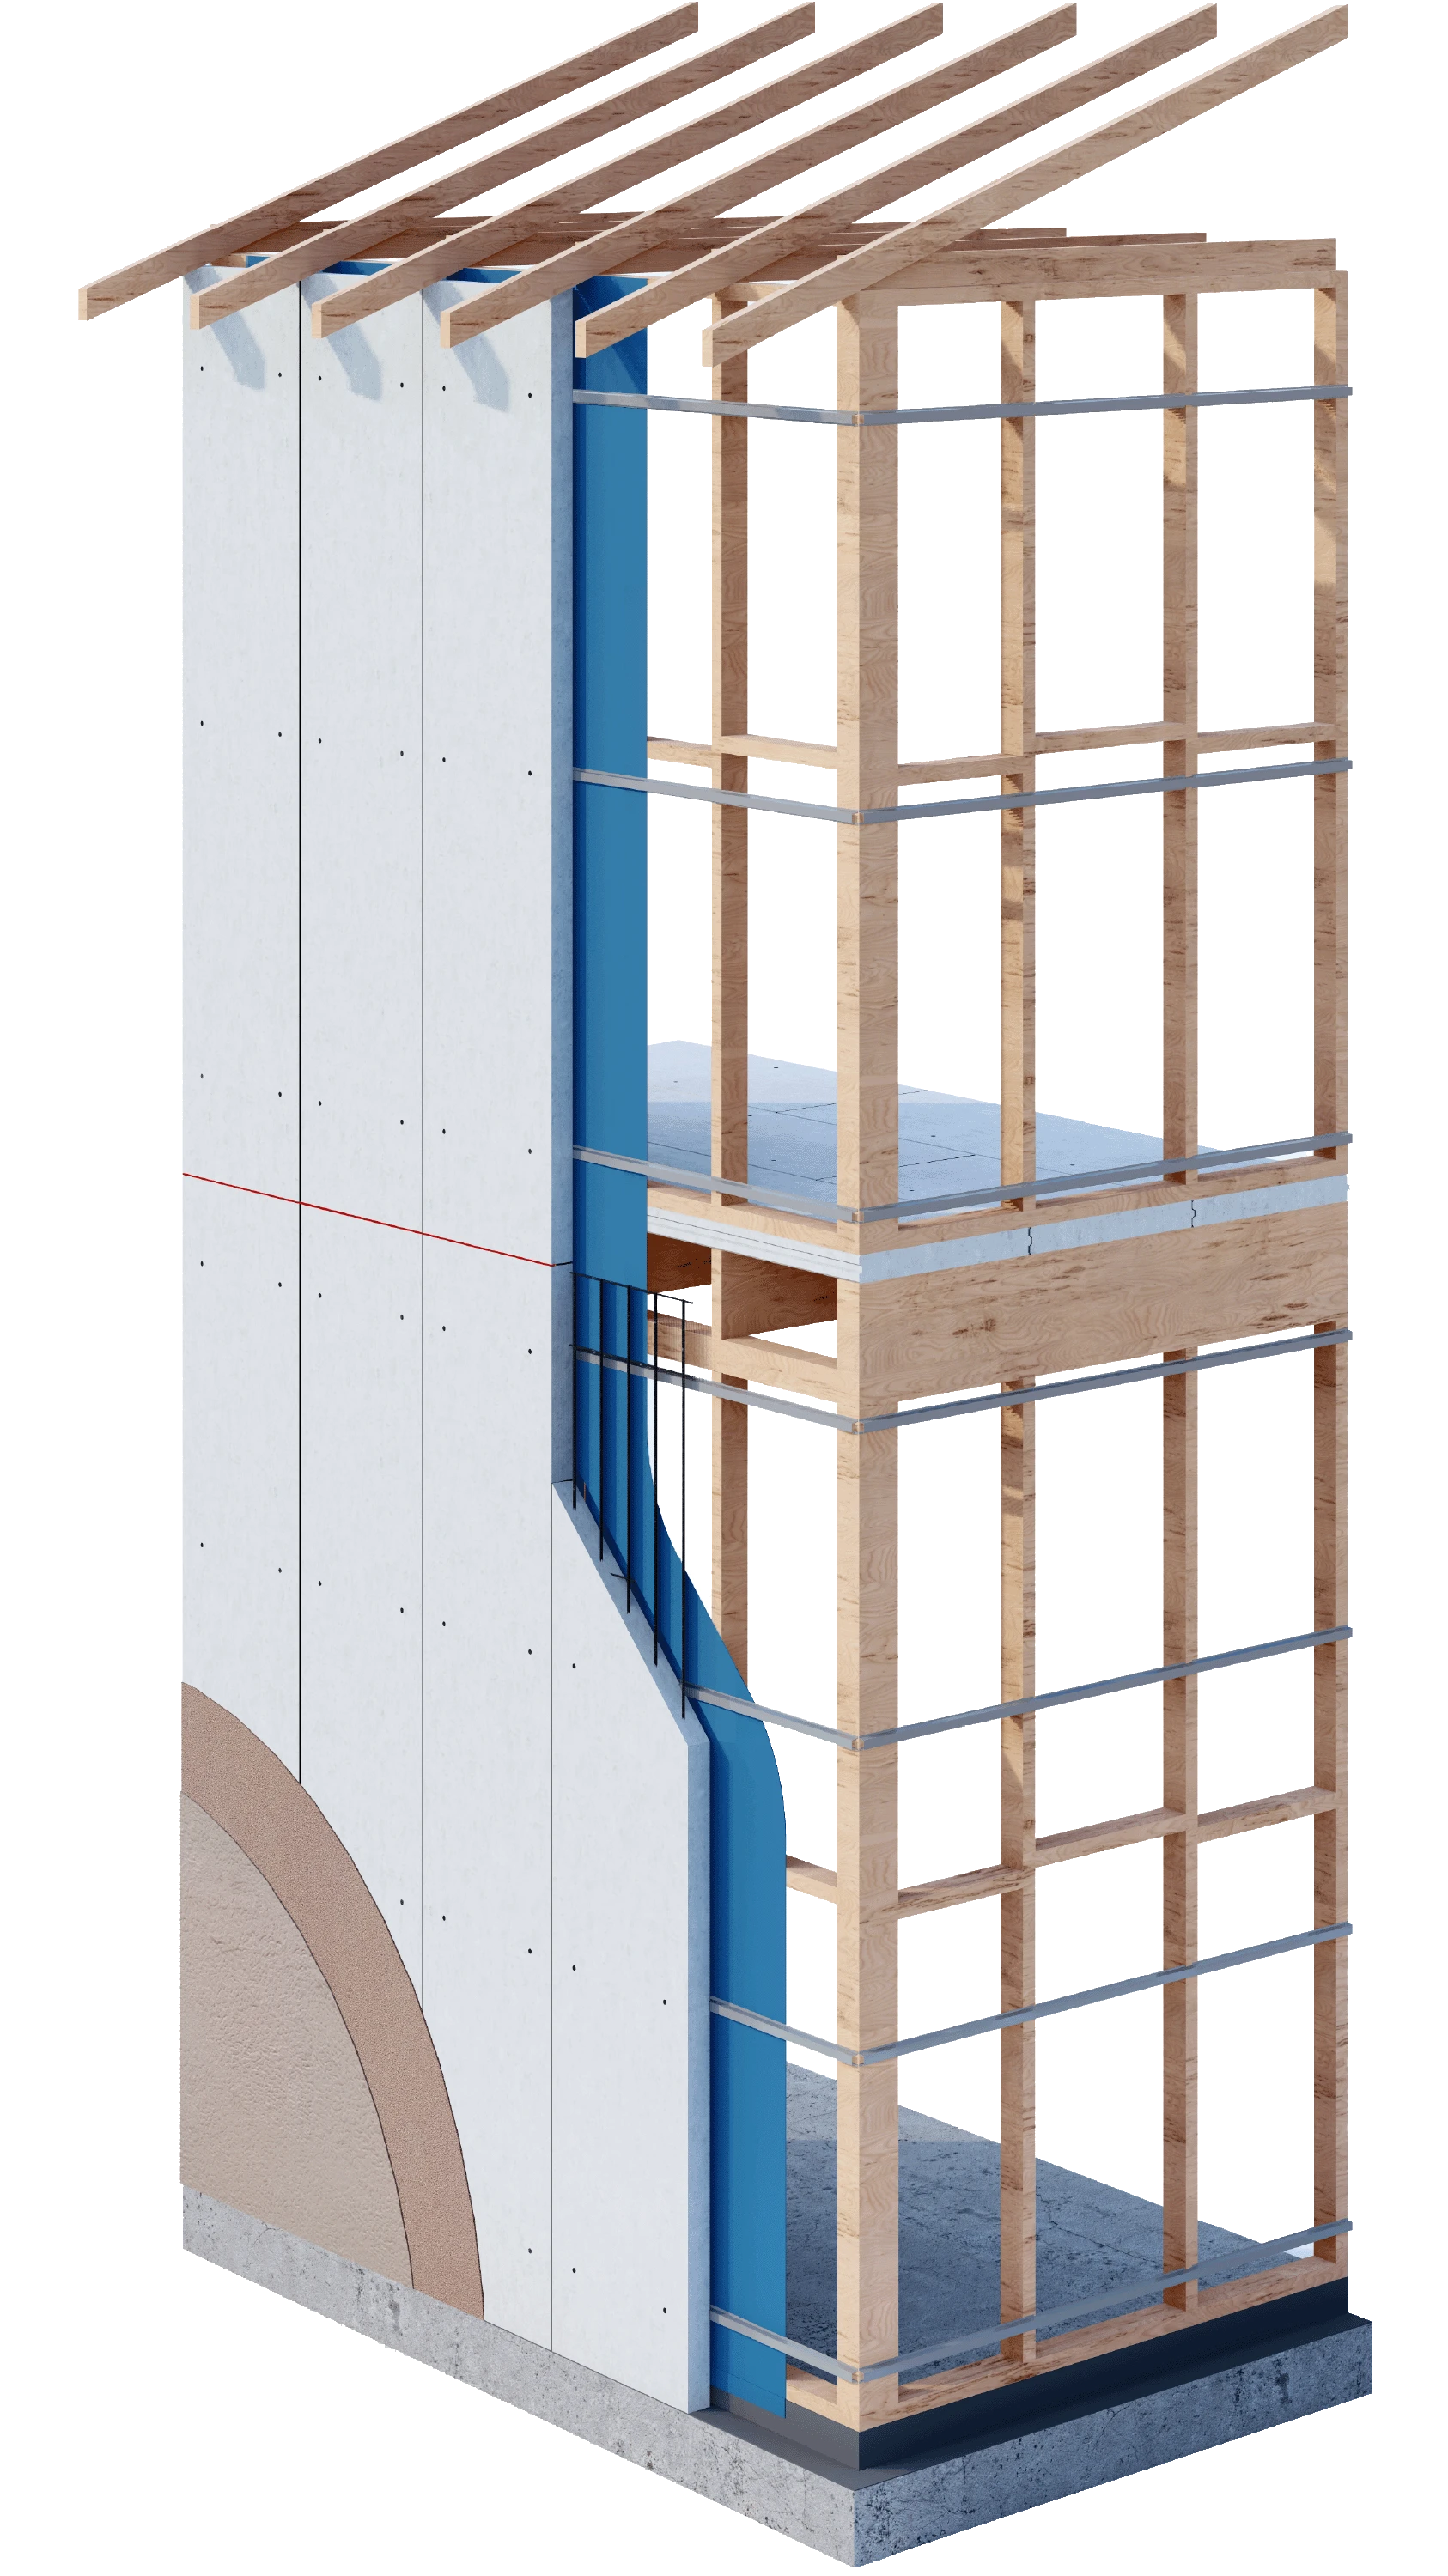
    75mm External Wall System
    Components

    System components

    Specification (Standard Stocking Size)Est. Weight
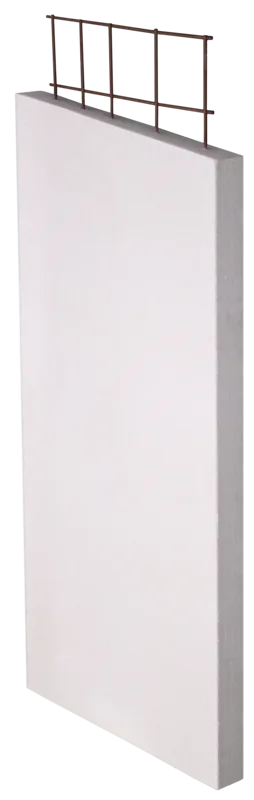
    Walsc AAC Panel 2400x600x75mm XL, 10/Pack60kg
    Walsc AAC Panel 2550x600x75mm XL, 10/Pack63.5kg
    Walsc AAC Panel 2700x600x75mm XL, 10/Pack67.5kg
    Walsc AAC Panel 2850x600x75mm XL, 10/Pack71kg
    Walsc AAC Panel 3000x600x75mm XL, 10/Pack75kg
    Walsc AAC Panel 3300x600x75mm XL, 10/Pack82.5kg
    Walsc AAC Panel 75mm Light (XL)
    Projects

    Trusted in projects across Australia

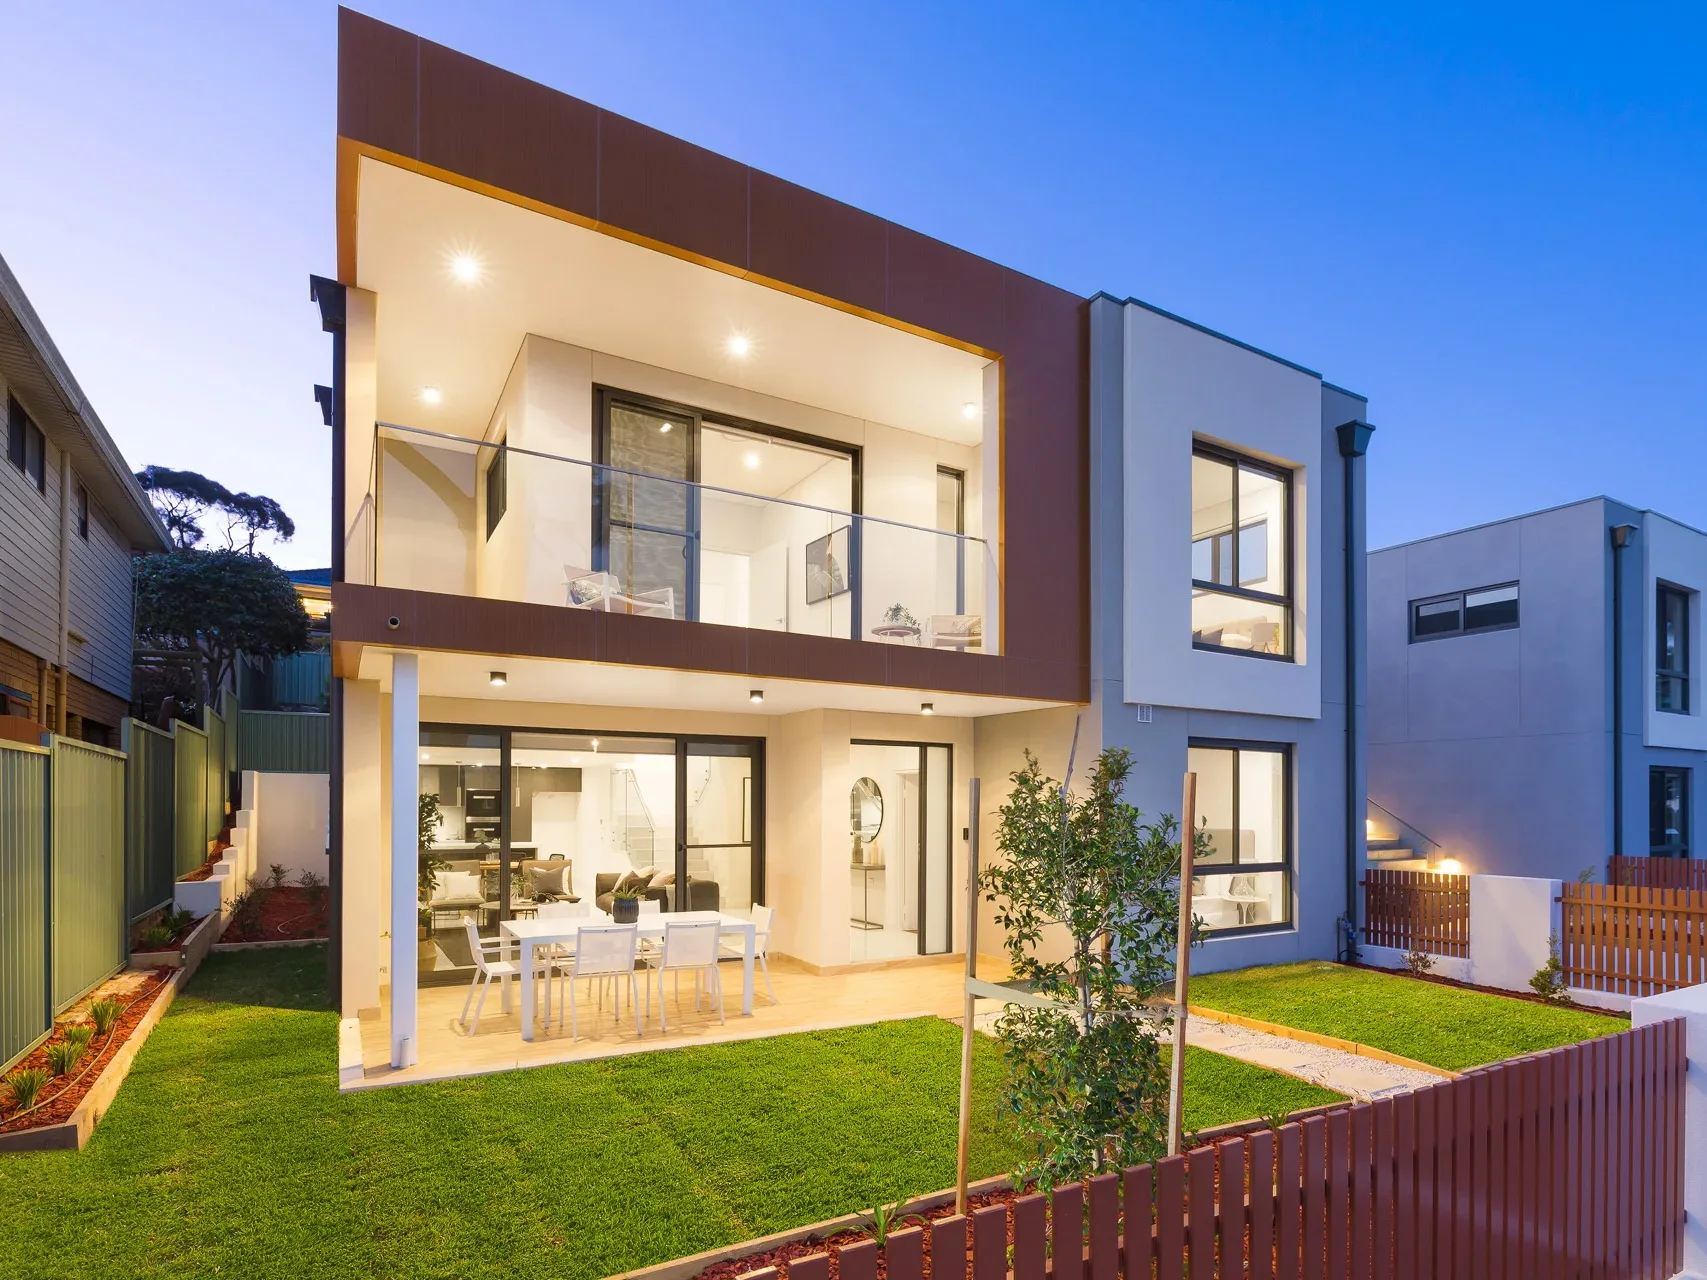
    Concord Residential Complex

    Concord Residential Complex

    Concord, NSW - 2024

    A 48-unit residential complex featuring Walsc AAC panels as the primary external cladding system, delivering superior thermal performance across all orientations.

    • Full external envelope cladding
    • R1.95 thermal resistance achieved
    • 30% reduction in HVAC energy costs
    • Completed 6 weeks ahead of schedule
    Burwood Mixed-Use Development

    Burwood Mixed-Use Development

    Burwood, NSW - 2024

    Internal partition walls throughout a 5-storey mixed-use development, prioritising acoustic separation between commercial and residential tenancies.

    • Rw+Ctr 35dB acoustic rating
    • 120 internal partition walls installed
    • Seamless integration with steel framing
    • NCC Volume 1 compliance verified
    Parramatta Commercial Tower

    Parramatta Commercial Tower

    Parramatta, NSW - 2023

    A 12-storey commercial tower facade system where fire resistance was the critical design driver, achieving FRL 240/240/240 across all external walls.

    • FRL 240/240/240 fire rating
    • Non-combustible external facade
    • AS 1530.4 tested and certified
    • Insurance premium reduction achieved
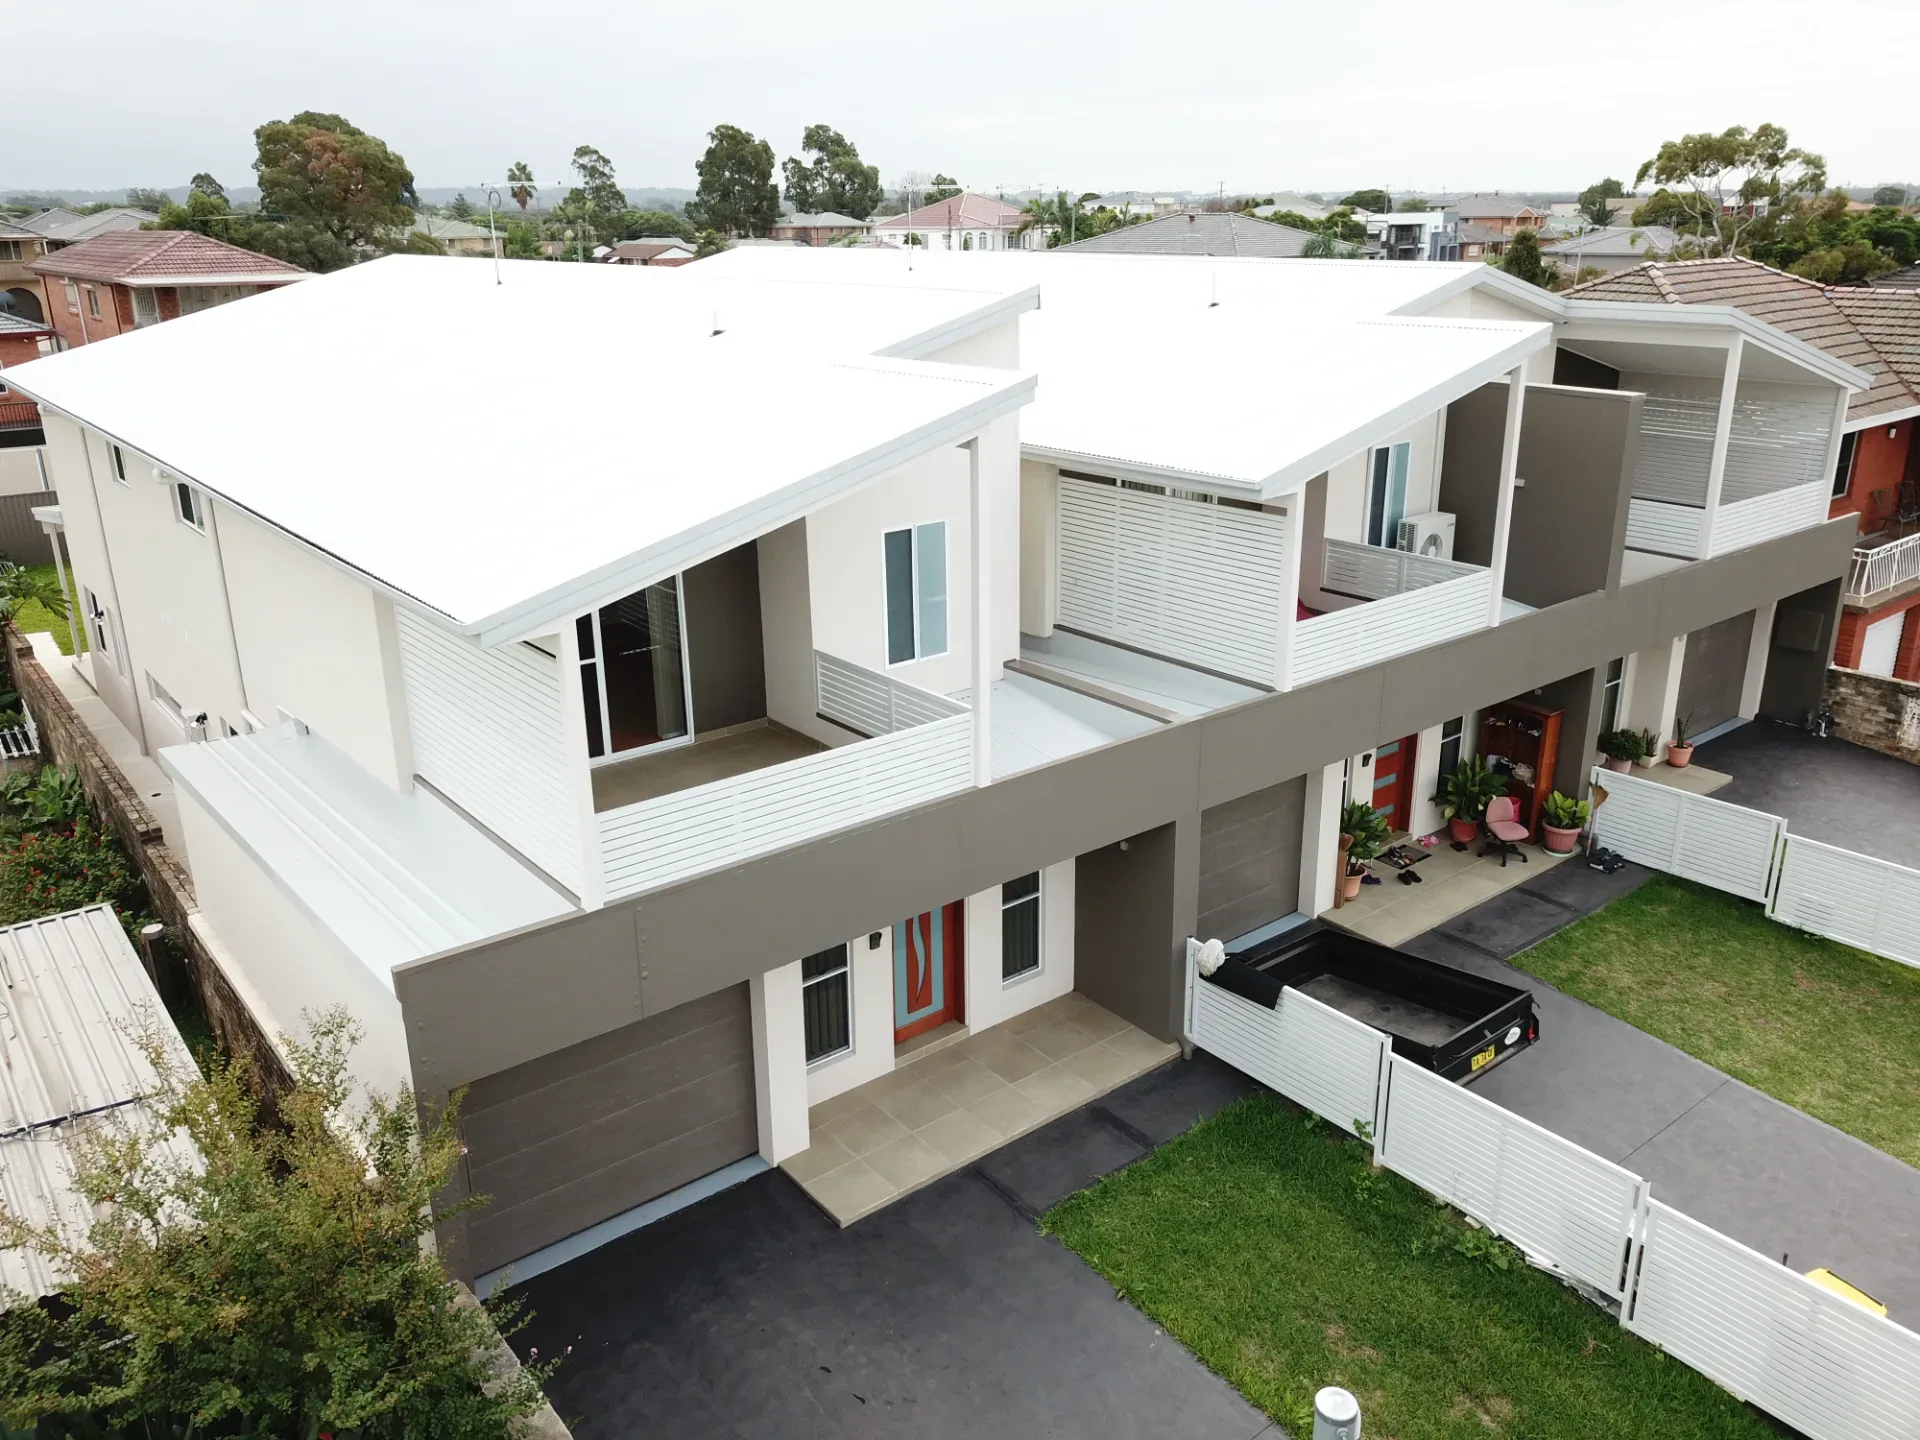
    Homebush Townhouse Project

    Homebush Townhouse Project

    Homebush, NSW - 2023

    A 16-lot townhouse development using Walsc AAC panels for boundary and party walls, showcasing the speed and lightweight advantages of the system.

    • Lightweight - only 39kg per panel
    • 40% faster installation vs masonry
    • Single-trade wall system
    • Zero wet trades required on site
    Mosman Premium Residence

    Mosman Premium Residence

    Mosman, NSW - 2024

    A luxury residential project using Walsc Super Smooth Panels for the entire external envelope, achieving a premium paint-ready finish without any on-site rendering.

    • Factory-smooth paint-ready finish
    • Zero wet render trades on site
    • Premium architectural-grade surface
    • Completed 8 weeks ahead of schedule
    Cronulla Coastal Duplex

    Cronulla Coastal Duplex

    Cronulla, NSW - 2024

    A coastal duplex build leveraging Super Smooth Panels for their factory-finished surface, eliminating the risk of render cracking in salt-air environments.

    • Salt-air resistant factory finish
    • Direct paint application - no render
    • Consistent surface quality throughout
    • Reduced maintenance requirements
    Zetland Mixed-Use Development

    Zetland Mixed-Use Development

    Zetland, NSW - 2024

    A mixed-use development using Walsc Pattern Panels as decorative facade accents, creating visual interest on street-facing elevations without additional cladding materials.

    • Decorative factory-imprinted patterns
    • Street-facing feature wall application
    • No additional cladding required
    • Fire-rated decorative solution
    Penrith Community Centre

    Penrith Community Centre

    Penrith, NSW - 2023

    A community centre featuring Pattern Panels for boundary walls and entrance feature walls, providing a distinctive aesthetic while meeting public building fire safety requirements.

    • Feature entrance wall application
    • Decorative boundary walls
    • Non-combustible - meets public building codes
    • UV and weather-resistant pattern finish
    Technical Data

    Material Properties

    Panel Thickness75 mm
    Panel Width600 mm
    Panel LengthUp to 3300 mm
    Panel Edge ProfileSquare Edge
    Dry Density450 kg/m³
    Density for Design525 kg/m³
    Panel Weight per SQM42 kg/m²
    Reinforcement Tensile Yield Stress500 MPa
    Reinforcement Characteristic Weld Strength3.1 kN
    Ultimate Strength Bending Capacity1.0 kNm/m
    Thermal ResistanceR 0.584

    Source: Walsc Design & Installation Guide. Values are indicative - confirm with Walsc for project-specific design.

    Have a Question?

    Whether you need a quote, technical advice, or project support - our team is ready to help. Fill in the form and we'll respond within 1 business day.

    Hours

    Mon - Fri, 8am - 5pm AEST