St Charbel’s Care Centre, Punchbowl
Overview
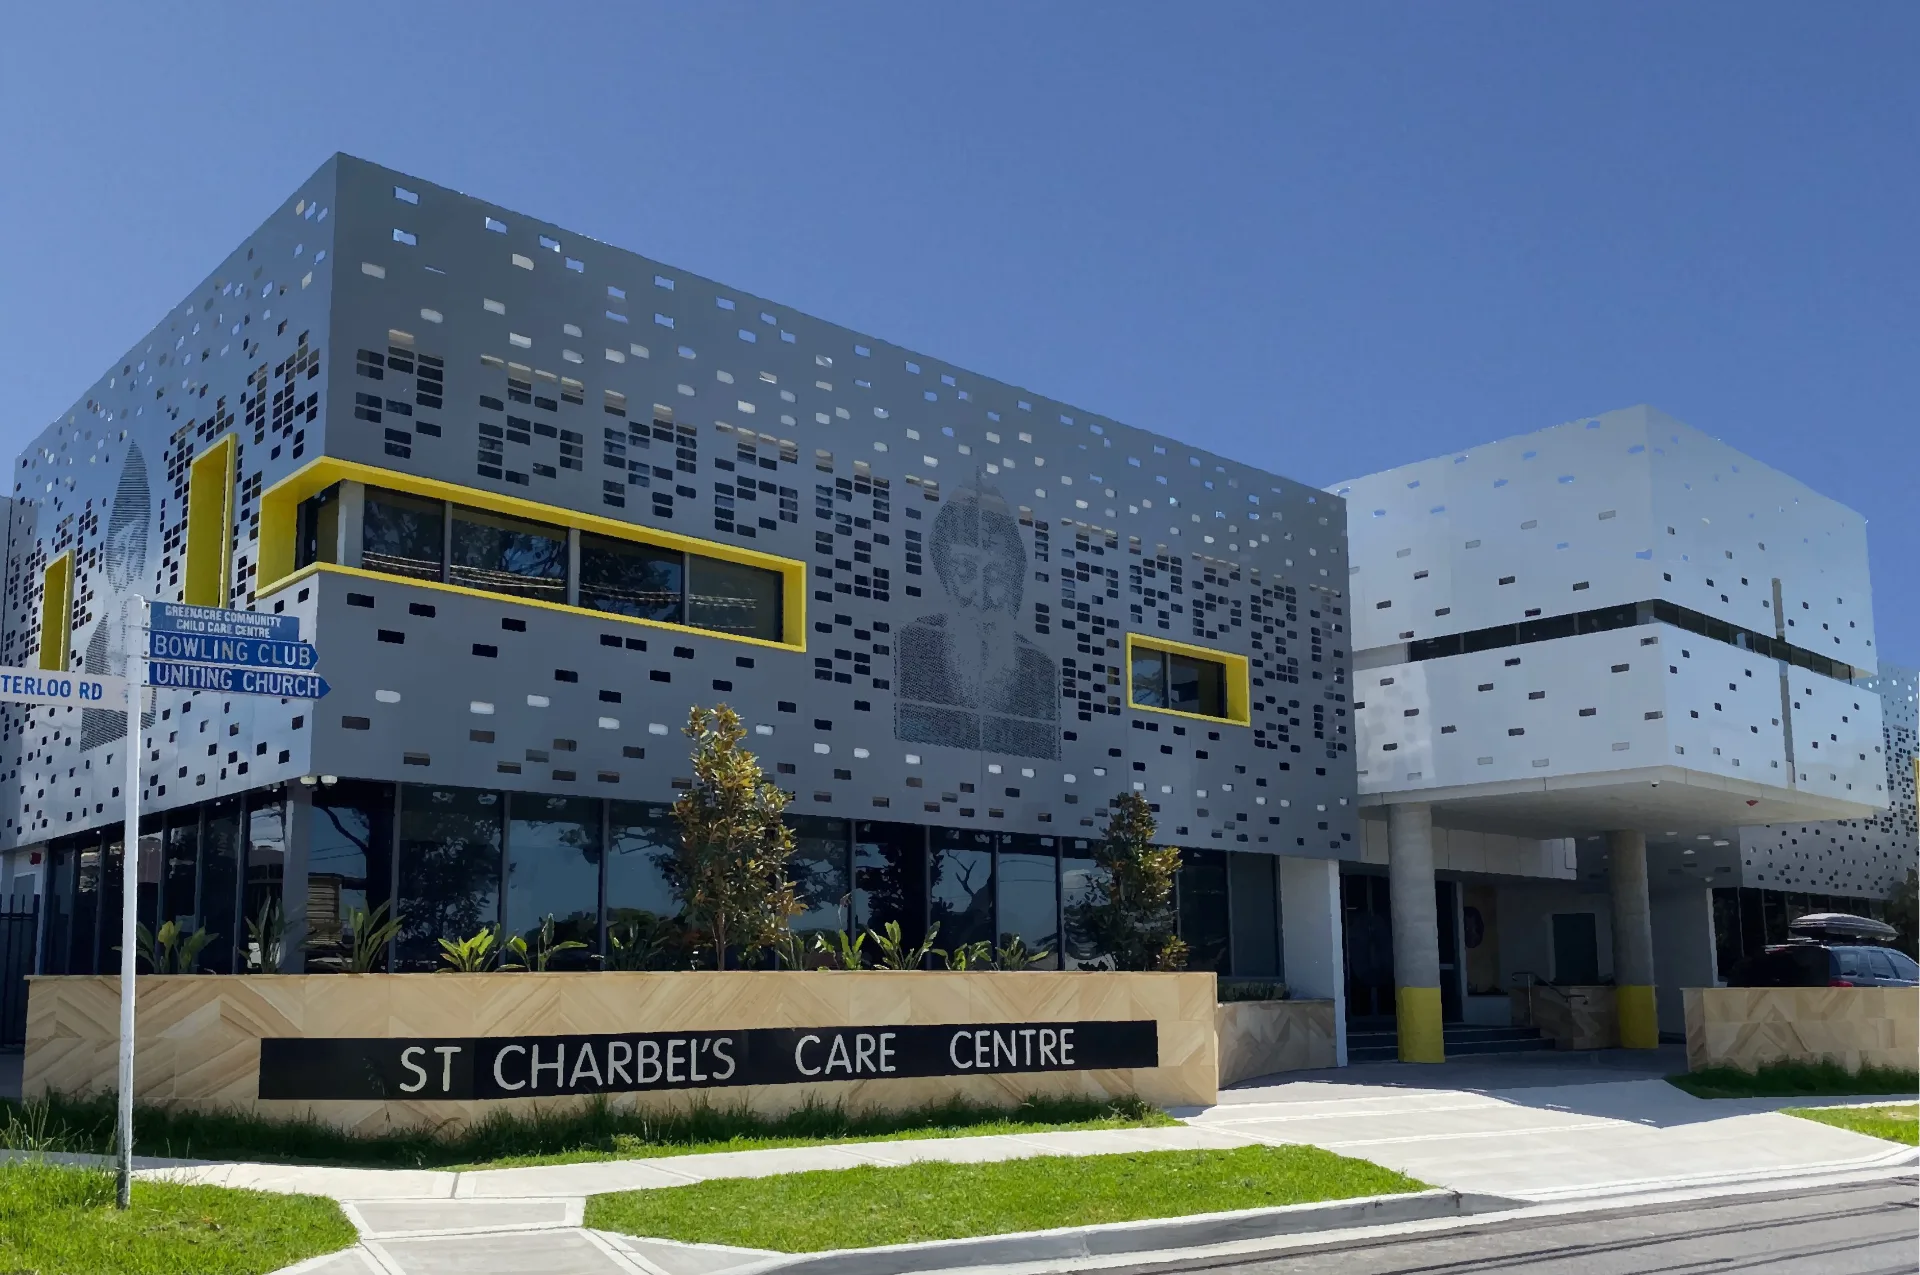
For Saint Charbel's care centre in Punchbowl, we supplied our Walsc Facade Wall System and Walsc Internal Wall System.
St Charbel’s Care Centre, Punchbowl
The Solution
Facade Wall System: installed by Belcorp Constructions, 75mm Walsc AAC panels form a non-combustible, weatherproof envelope with fire resistance up to FRL -/180/180 — a stable base for a warm, residential façade.
Internal Wall System: the Walsc AAC panel delivers acoustic separation up to Rw+Ctr 54dB between resident areas for privacy and rest, fire resistance up to FRL -/120/120, and thermal mass that keeps rooms comfortable through the day and night.
The Result
Fire-safe, acoustically private rooms that support dignity and rest.
Planning a similar project?
Talk to our teamMore projects
Ferny Grove Apartment, QLD
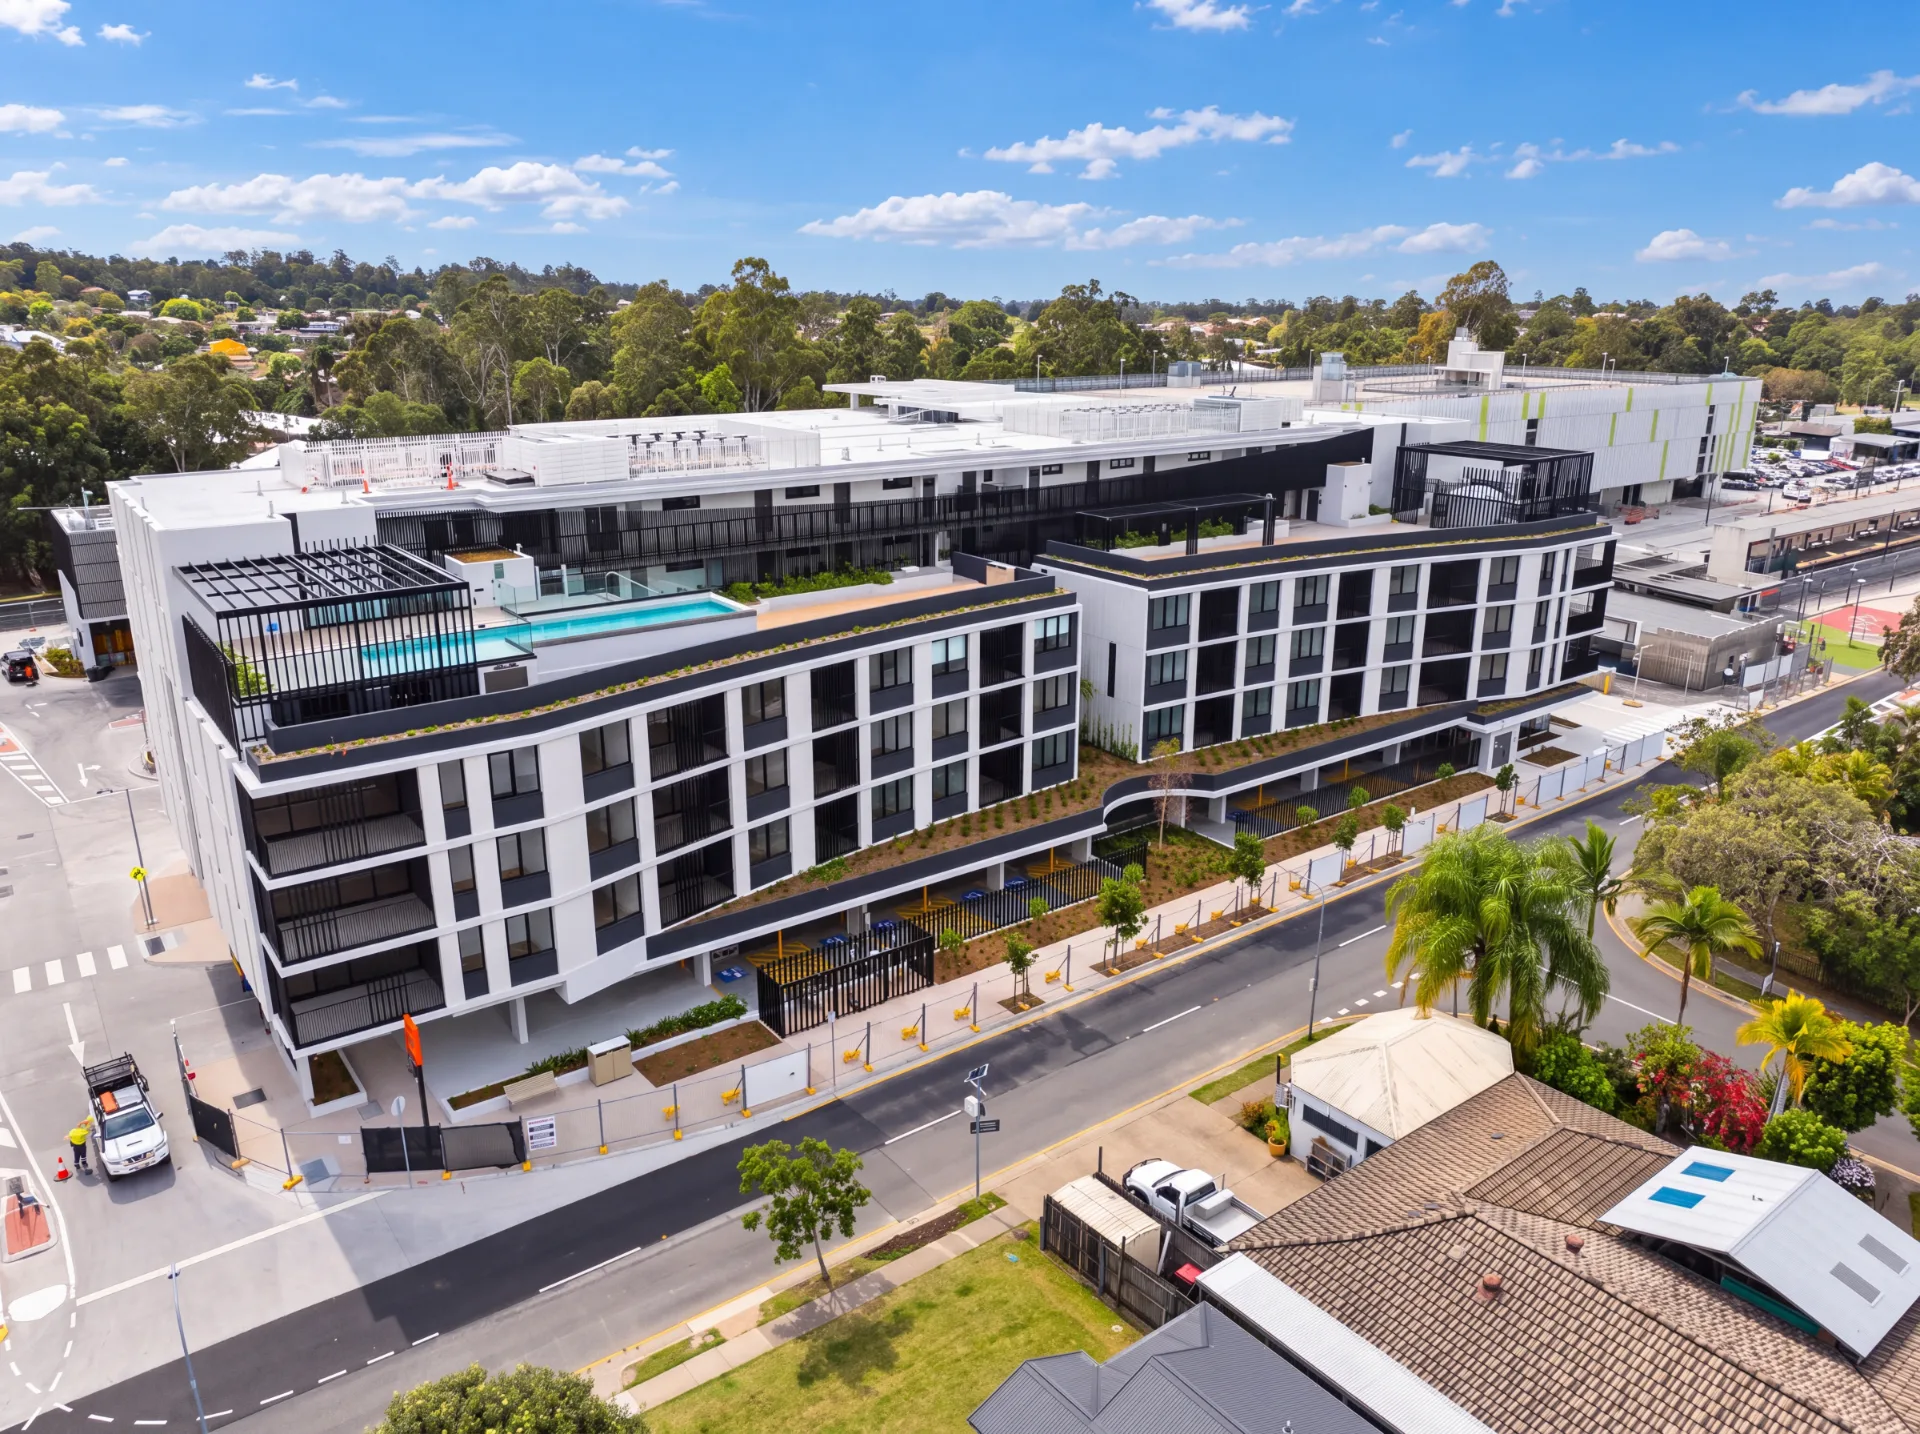
A five-storey apartment building next to Ferny Grove train station, built with the Walsc Façade Wall System to deliver strong acoustic and thermal performance for residents.
Palm Lake Resort Yamba Cove
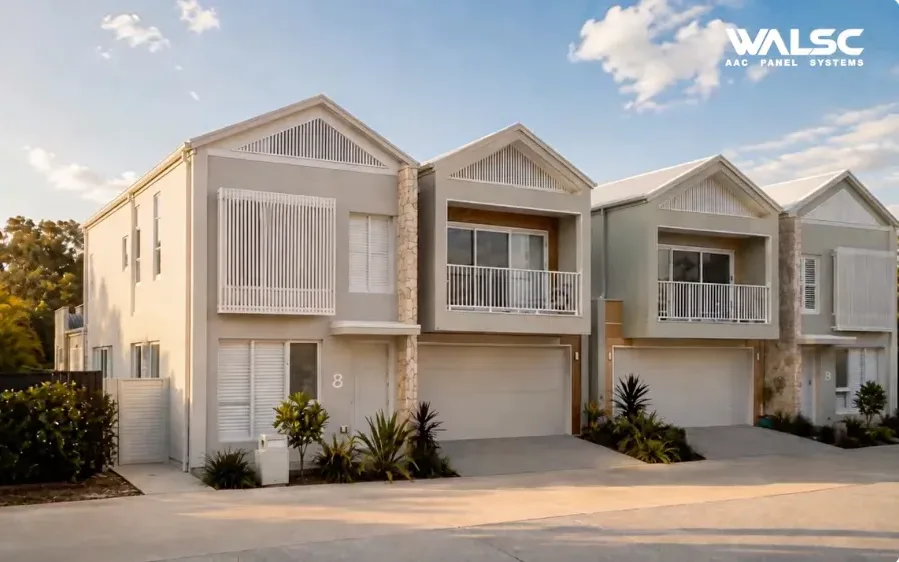
This over-50s lifestyle resorts has around 50 homes, designed for comfort, safety, and peace of mind with Walsc External Wall System 75.
Willawong Warehouse, QLD
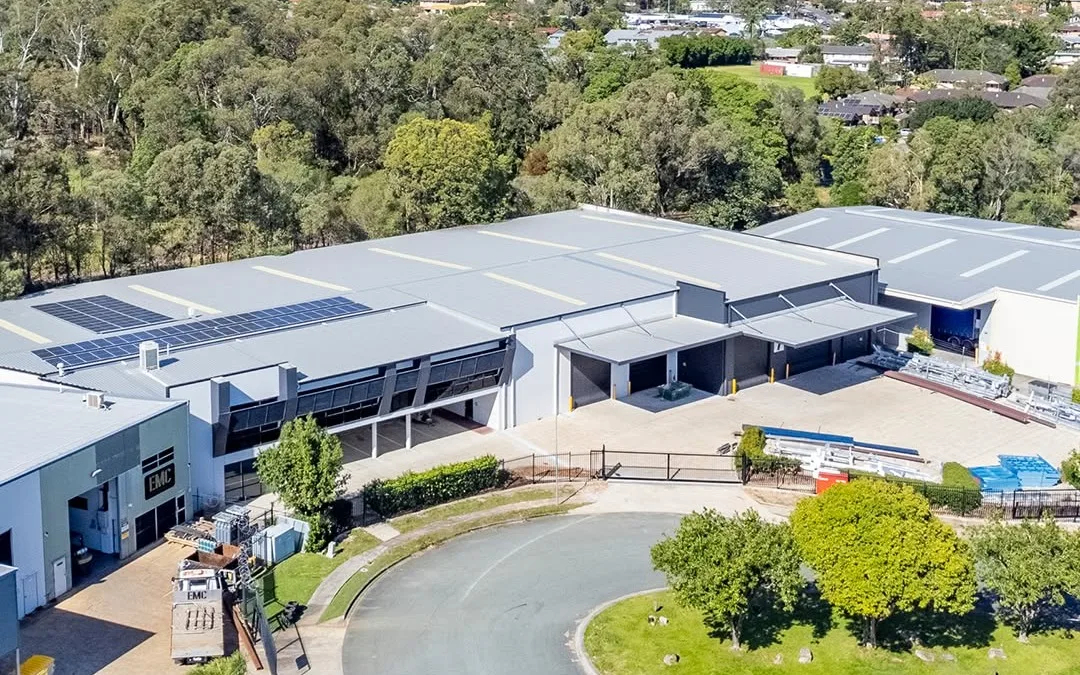
Willawong warehouse is Walsc’s first warehouse project in the QLD. Interternacy Wall System 50 are installed on both sides, providing high fire-rating and acoustic performance.
Have a Question?
Whether you need a quote, technical advice, or project support - our team is ready to help. Fill in the form and we'll respond within 1 business day.